
727 Harms Road, Glenview, IL 60025
Local realty services provided by:CENTURY 21 New Beginnings
727 Harms Road,Glenview, IL 60025
$524,913
- 3 Beds
- 2 Baths
- 1,115 sq. ft.
- Single family
- Pending
Listed by: jerry doetsch
Office: berkshire hathaway homeservices chicago
MLS#:12652629
Source:MLSNI
Price summary
- Price:$524,913
- Price per sq. ft.:$470.77
About this home
Welcome home to this impeccably maintained all-brick ranch, perfectly situated across from the forest preserve, where peaceful views and nature become part of your everyday lifestyle. From the moment you arrive, you'll appreciate the pride of ownership that shines throughout. Step inside to a bright and welcoming living room featuring gleaming hardwood floors, elegant crown molding, a convenient entry closet, and picturesque views of the forest preserve right outside your window. The beautifully updated kitchen is designed for both everyday living and entertaining, offering white cabinetry, stainless steel appliances, a custom slate backsplash, farmhouse sink, crown molding, and a spacious dining area overlooking the backyard. Step outside to the custom deck-an ideal spot for morning coffee, summer barbecues, or simply relaxing while enjoying the professionally upgraded landscaping. Three generously sized bedrooms with hardwood floors and a well-appointed full bath complete the main level. The fully finished basement adds an incredible amount of living space, highlighted by a spacious recreation room with built-in shelving, recessed lighting, a cozy gas log fireplace, and a wet bar/kitchenette that's perfect for hosting family and friends. A second full bathroom with a walk-in shower, an oversized laundry room with built-in shelving, and a large utility/storage room provide exceptional convenience and functionality. Outside, you'll find a large backyard, custom deck, and a detached two-car garage with plenty of room for outdoor enjoyment. Notable updates include: New roof on both the house and garage (2022), Water heater (2018), Professionally upgraded landscaping (2026). Ideally located near expressways, forest preserve bike and walking trails, parks, shopping, and dining, all within the highly sought-after New Trier High School District. This is your opportunity to own a solid, move-in ready home in an outstanding location where comfort, convenience, and natural beauty come together....
Contact an agent
Home facts
- Year built:1955
- Listing ID #:12652629
- Updated:September 13, 2026 at 08:06 AM
Rooms and interior
- Bedrooms:3
- Total bathrooms:2
- Full bathrooms:2
- Rooms Total:7
- Kitchen Description:Dishwasher, Disposal, Range, Refrigerator
- Basement Description:Finished, Full
- Living area:1,115 sq. ft.
Heating and cooling
- Cooling:Central Air
- Heating:Forced Air, Natural Gas
- Central air:Yes
Structure and exterior
- Roof:Asphalt
- Year built:1955
- Building area:1,115 sq. ft.
- Lot area:0.11 Acres
- Architectural Style:Step Ranch
- Foundation Description:Concrete Perimeter
- Levels:1 Story
Schools
- High school:New Trier Twp H.S. Northfield/Wi
- Middle school:Wilmette Junior High School
- Elementary school:Romona Elementary School
Utilities
- Water:Lake Michigan
- Sewer:Public Sewer
Finances and disclosures
- Price:$524,913
- Price per sq. ft.:$470.77
- Tax amount:$6,877 (2024)
Features and amenities
- Laundry features:Dryer, Washer
- Amenities:Air Purifier, TV-Cable
Parking
- Total parking spaces:6
- Parking description:Asphalt, Detached Garage, Driveway, Garage
- Garage:Yes
- Garage spaces:2
 Copyright 2026 Midwest Real Estate Data LLC. All rights reserved. The data relating to real estate for sale on this web site comes in part from the Broker Reciprocity Program of the Midwest Real Estate Data LLC. Listing information is deemed reliable but not guaranteed. MLSNI Member Broker: Vivian Galarza
New listings near 727 Harms Road
- Open Sat, 12 to 2pmNew
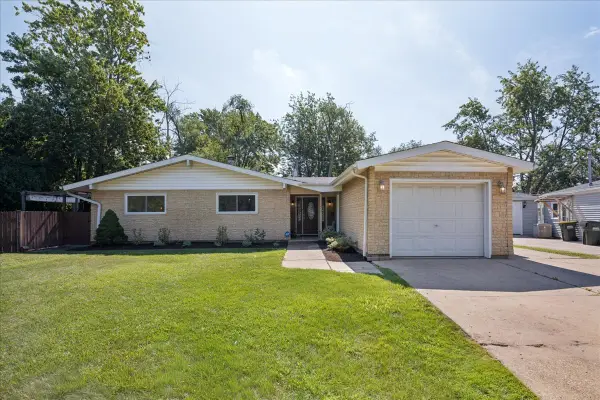 $475,000Active3 beds 2 baths1,613 sq. ft.
453 Elder Lane, Glenview, IL 60025
MLS# 12758204Listed by: REAL BROKER LLC  $419,900Pending0 Acres
1900 E Lake Avenue, Glenview, IL 60025
MLS# 12565227Listed by: COMPASS- $419,900Pending0 Acres
1900 E Lake Avenue, Glenview, IL 60025
MLS# 12565227Listed by: COMPASS - New
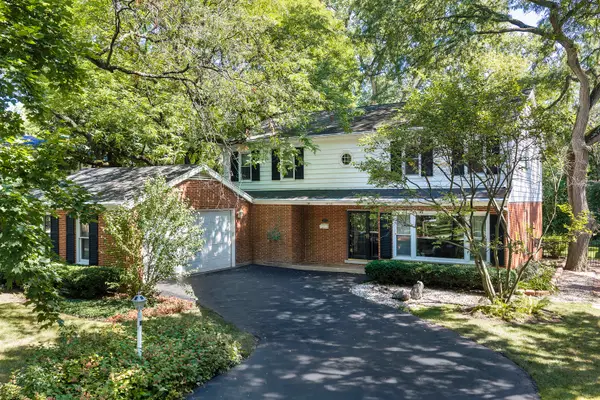 $950,000Active4 beds 3 baths2,786 sq. ft.
1515 Sequoia Trail, Glenview, IL 60025
MLS# 12751432Listed by: HUGHES REALTY - New
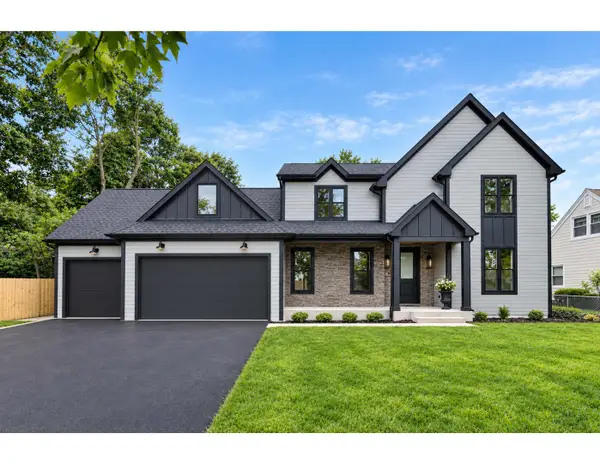 $2,188,800Active5 beds 5 baths4,848 sq. ft.
310 N Nottingham Avenue, Glenview, IL 60025
MLS# 12757577Listed by: CHICAGOLAND BROKERS INC. - New
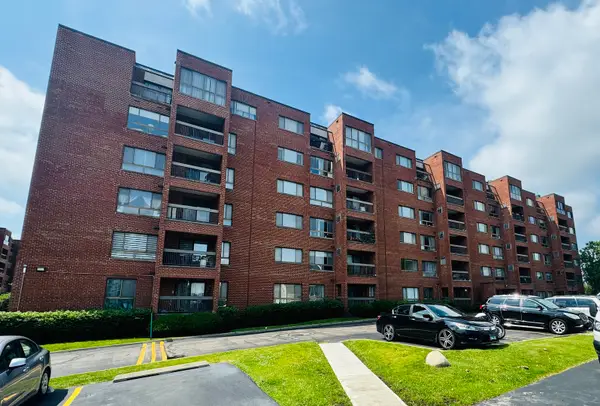 $369,900Active3 beds 2 baths1,600 sq. ft.
701 Forum Square #210, Glenview, IL 60025
MLS# 12757601Listed by: COLDWELL BANKER REALTY - New
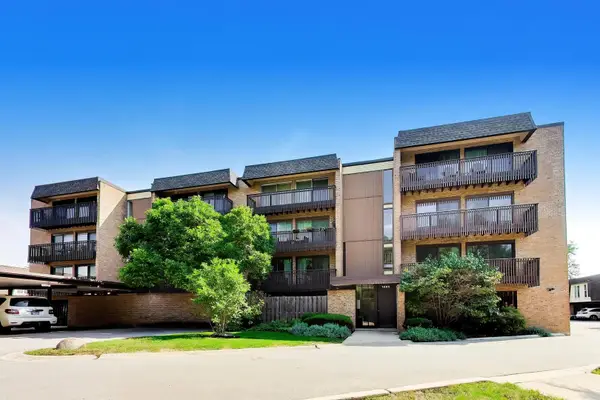 $299,000Active3 beds 2 baths1,500 sq. ft.
1845 Tanglewood Drive #3D, Glenview, IL 60025
MLS# 12750484Listed by: @PROPERTIES CHRISTIE'S INTERNATIONAL REAL ESTATE - New
 $99,000Active3 beds 2 baths
935 9th Street, Northfield, IL 60093
MLS# 12756221Listed by: JAMESON SOTHEBY'S INTERNATIONAL REALTY - New
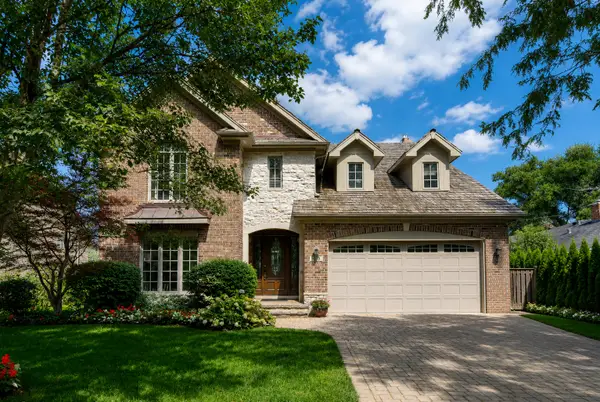 $1,449,000Active5 beds 5 baths4,531 sq. ft.
1908 S Harrison Street, Glenview, IL 60025
MLS# 12757201Listed by: AVENUE 1 REALTY GROUP - New
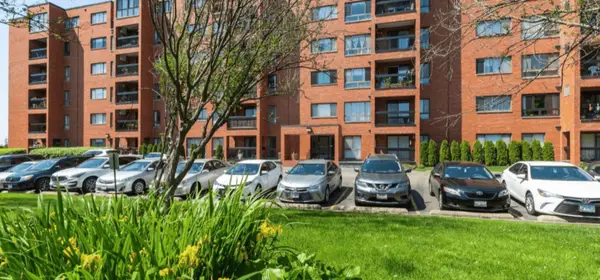 $224,900Active1 beds 1 baths1,000 sq. ft.
3700 Capri Court #206, Glenview, IL 60025
MLS# 12757274Listed by: BAIRD & WARNER


Protect your home and budget from life's surprises with an Assurant Home Warranty, backed by a partner that supports you through every step of homeownership. Explore Plans.
©2026 Century 21 Real Estate LLC. All rights reserved. CENTURY 21®, the CENTURY 21 Logo and C21® are service marks owned by Century 21 Real Estate LLC. Century 21 Real Estate LLC fully supports the principles of the Fair Housing Act and the Equal Opportunity Act. Each office is independently owned and operated. Listing information is deemed reliable but not guaranteed accurate.