
800 Clover Court, Glenview, IL 60025
Local realty services provided by:CENTURY 21 Affiliated
800 Clover Court,Glenview, IL 60025
$2,650,000
- 6 Beds
- 6 Baths
- 6,482 sq. ft.
- Single family
- Active
Listed by: gerard scheffler
Office: home gallery realty corp.
MLS#:12668922
Source:MLSNI
Price summary
- Price:$2,650,000
- Price per sq. ft.:$408.82
About this home
AVAILABLE DECEMBER 2026! Exceptional new construction WITH FIRST-FLOOR PRIMARY GUEST SUITE WITH A FULL BATHROOM ON THE MAIN FLOOR overlooking Glenview Park Golf Club in the heart of Central Glenview. Designed by award-winning Thomas Architects, this extraordinary luxury residence offers approximately 6,482 sq. ft. of finished living space across three levels, with 6 bedrooms, 6 full bathrooms and an oversized attached 3-car garage, all situated on a 12,615 sq. ft. lot. Professionally designed from the ground up with exceptional attention to detail and no expense spared, the home is expertly built by a well-established local builder with an extensive portfolio of comparable custom luxury homes throughout the area. The thoughtfully designed floor plan seamlessly combines contemporary luxury, sophisticated entertaining and everyday functionality. Ten-foot ceilings throughout the main level create an impressive sense of scale. The custom gourmet kitchen is a true showpiece, featuring high-end Viking appliances, an oversized island and a beautifully designed scullery, all opening seamlessly to the stunning Great Room with a dramatic stone fireplace and spectacular 20-foot cathedral ceiling. A formal dining room, library/office and guest bedroom with full bath complete the main living areas. The spacious mudroom adds exceptional functionality with a dedicated dog wash designed to accommodate even a large-breed dog. The second level features 4 bedrooms and 4 full bathrooms, including an impressive primary suite with dual walk-in closets and a luxurious primary bath. A conveniently located second-floor laundry room adds everyday ease, while heated floors in all bathrooms provide an additional level of luxury and year-round comfort. The fully finished lower level features 9-foot ceilings, an additional bedroom and full bathroom, expansive recreation room, wet bar, exercise room, large sauna and a spectacular custom wine cellar showcasing reclaimed red brick-an exceptional retreat for the true wine enthusiast. The lower level is also prepped for radiant heated flooring. Located within nationally recognized Glenview School District 34 and Glenbrook High School District 225, with convenient access to OLPH and Loyola Academy. This is new construction at its finest-exceptional architecture, sophisticated finishes, outstanding amenities and uncompromising craftsmanship in a premier Central Glenview setting overlooking Glenview Park Golf Club. Take advantage of this exclusive Private Network opportunity before the home is released to the broader market. Secure this exceptional new construction ahead of completion and potential future pricing adjustments. A truly unparalleled living experience. Don't miss this one. Welcome home!...
Contact an agent
Home facts
- Year built:2026
- Listing ID #:12668922
- Updated:October 28, 2026 at 12:01 PM
Rooms and interior
- Bedrooms:6
- Total bathrooms:6
- Full bathrooms:6
- Rooms Total:12
- Dining Description:Combined With Family Room
- Bathrooms Description:Soaking Tub
- Kitchen Description:Dishwasher, Disposal, Gas Oven, High End Refrigerator, Microwave, Range, Range Hood, Stainless Steel Appliance(s), Wine Refrigerator
- Basement Description:Egress Window, Finished, Full
- Living area:6,482 sq. ft.
Heating and cooling
- Cooling:Central Air
- Heating:Gas
- Central air:Yes
Structure and exterior
- Roof:Asphalt
- Year built:2026
- Building area:6,482 sq. ft.
- Lot area:0.29 Acres
- Lot Features:Cul-De-Sac, Irregular Lot
- Architectural Style:Colonial
- Foundation Description:Concrete Perimeter
- Levels:2 Story
Schools
- High school:Glenbrook South High School
- Middle school:Attea Middle School
- Elementary school:Henking Elementary School
Utilities
- Water:Lake Michigan, Public
- Sewer:Public Sewer
Finances and disclosures
- Price:$2,650,000
- Price per sq. ft.:$408.82
- Tax amount:$9,314 (2025)
Features and amenities
- Laundry features:Dryer, Washer
- Amenities:Backup Sump Pump, CO Detectors, Sump Pump
Parking
- Total parking spaces:3
- Parking description:Attached Garage, Concrete, Garage
- Garage:Yes
- Garage spaces:3
 Copyright 2026 Midwest Real Estate Data LLC. All rights reserved. The data relating to real estate for sale on this web site comes in part from the Broker Reciprocity Program of the Midwest Real Estate Data LLC. Listing information is deemed reliable but not guaranteed. MLSNI Member Broker: David Try
New listings near 800 Clover Court
 $785,000Pending3 beds 5 baths3,041 sq. ft.
Address Withheld By Seller, Glenview, IL 60026
MLS# 12735282Listed by: @PROPERTIES CHRISTIE'S INTERNATIONAL REAL ESTATE- New
 $1,169,000Active5 beds 4 baths3,162 sq. ft.
3801 Cindy Lane, Glenview, IL 60025
MLS# 12771382Listed by: REVV REALTY LLC - Open Sat, 11am to 1pmNew
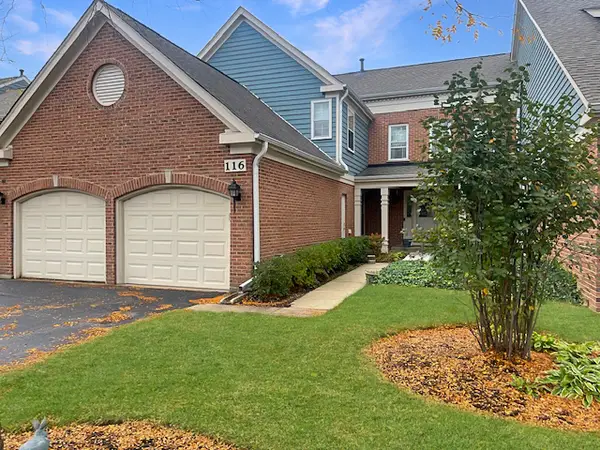 $649,000Active3 beds 3 baths2,415 sq. ft.
116 Dartmouth Court, Glenview, IL 60026
MLS# 12782683Listed by: @PROPERTIES CHRISTIE'S INTERNATIONAL REAL ESTATE - Open Sat, 11am to 1pmNew
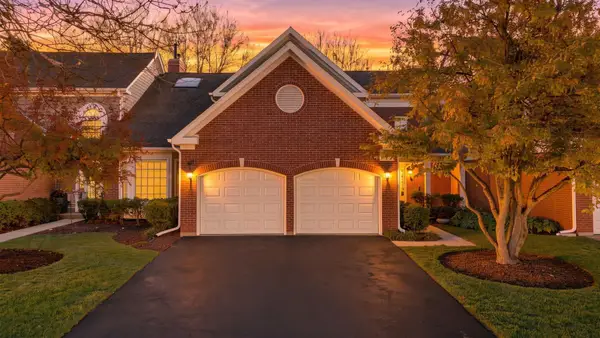 $700,000Active3 beds 3 baths2,415 sq. ft.
112 Rutgers Court, Glenview, IL 60026
MLS# 12792249Listed by: COMPASS - New
 $440,000Active3 beds 3 baths
1062 Shermer Road, Glenview, IL 60025
MLS# 12793956Listed by: COMPASS - New
 $549,000Active3 beds 2 baths1,300 sq. ft.
734 Laramie Avenue, Glenview, IL 60025
MLS# 12793217Listed by: COMPASS - New
 $259,900Active2 beds 2 baths1,100 sq. ft.
4134 Cove Lane #B, Glenview, IL 60025
MLS# 12791453Listed by: COMPASS  $700,000Pending4 beds 3 baths2,459 sq. ft.
600 Fairway Drive, Glenview, IL 60025
MLS# 12788420Listed by: JAMESON SOTHEBY'S INTERNATIONAL REALTY- New
 $795,000Active5 beds 4 baths2,478 sq. ft.
1650 Forest Drive, Glenview, IL 60025
MLS# 12776097Listed by: BERKSHIRE HATHAWAY HOMESERVICES CHICAGO  $780,000Pending4 beds 3 baths1,773 sq. ft.
2361 Dewes Street, Glenview, IL 60025
MLS# 12788883Listed by: BERKSHIRE HATHAWAY HOMESERVICES CHICAGO


Protect your home and budget from life's surprises with an Assurant Home Warranty, backed by a partner that supports you through every step of homeownership. Explore Plans.
©2026 Century 21 Real Estate LLC. All rights reserved. CENTURY 21®, the CENTURY 21 Logo and C21® are service marks owned by Century 21 Real Estate LLC. Century 21 Real Estate LLC fully supports the principles of the Fair Housing Act and the Equal Opportunity Act. Each office is independently owned and operated. Listing information is deemed reliable but not guaranteed accurate.