
238 S Walnut Street, Glenwood, IL 60425
Local realty services provided by:CENTURY 21 All Pro Real Estate
Listed by: marcus whiteside
Office: baird & warner
MLS#:12711115
Source:MLSNI
Price summary
- Price:$220,000
- Price per sq. ft.:$153.63
About this home
Spacious 4-Bedroom Split-Level with Hardwood Floors, Granite Kitchen & Large Fenced Backyard! Welcome to this spacious and versatile 4-bedroom, 2-full-bath, 1-half-bath split-level home in Glenwood! Offering a thoughtfully designed floor plan with multiple living spaces, this home provides the flexibility and room you need for comfortable everyday living. Step inside to the bright and welcoming main level, where hardwood floors extend throughout the living room and dining area. An abundance of windows brings in plenty of natural light, creating a warm and inviting atmosphere. The kitchen features stainless steel appliances, granite countertops, and ample cabinet space, making it both functional and appealing for everyday cooking and entertaining. A full bathroom completes the main level. The upper level offers three bedrooms, including the primary bedroom, along with a full bathroom. The lower level provides even more flexibility with a large family room, fourth bedroom, and dedicated laundry area. Whether you need additional space for guests, a home office, recreation, or relaxing with family, this level offers plenty of possibilities. Outside, enjoy the spacious backyard, enclosed by a privacy fence and offering room for outdoor gatherings, recreation, gardening, or simply relaxing. The attached garage adds everyday convenience along with additional storage space. With four bedrooms, two full bathrooms, hardwood flooring, a well-appointed kitchen, multiple living areas, an attached garage, and a spacious fenced backyard, this home offers a great combination of comfort, space, and functionality. Come see the possibilities and make this Glenwood home your own!...
Contact an agent
Home facts
- Year built:1969
- Listing ID #:12711115
- Updated:September 13, 2026 at 11:08 AM
Rooms and interior
- Bedrooms:4
- Total bathrooms:3
- Full bathrooms:2
- Half bathrooms:1
- Rooms Total:7
- Dining Description:Combined With Living Room
- Basement Description:Finished, Partial
- Living area:1,432 sq. ft.
Heating and cooling
- Cooling:Central Air
- Heating:Natural Gas
- Central air:Yes
Structure and exterior
- Year built:1969
- Building area:1,432 sq. ft.
- Levels:Split Level
Utilities
- Water:Lake Michigan, Public
- Sewer:Public Sewer
Finances and disclosures
- Price:$220,000
- Price per sq. ft.:$153.63
- Tax amount:$7,267 (2025)
Parking
- Total parking spaces:2
- Parking description:Attached Garage, Garage
- Garage:Yes
- Garage spaces:2
 Copyright 2026 Midwest Real Estate Data LLC. All rights reserved. The data relating to real estate for sale on this web site comes in part from the Broker Reciprocity Program of the Midwest Real Estate Data LLC. Listing information is deemed reliable but not guaranteed. MLSNI Member Broker: Lisa McKinney
New listings near 238 S Walnut Street
- New
 $259,000Active3 beds 2 baths1,590 sq. ft.
906 N Rainbow Drive, Glenwood, IL 60425
MLS# 12749632Listed by: BROKERWORKS REAL ESTATE GROUP - New
 $95,000Active2 beds 1 baths800 sq. ft.
38 S Rebecca Street, Glenwood, IL 60425
MLS# 12753728Listed by: KELLER WILLIAMS PREFERRED RLTY - New
 $249,900Active3 beds 2 baths1,279 sq. ft.
834 N Rainbow Drive, Glenwood, IL 60425
MLS# 12751194Listed by: @PROPERTIES CHRISTIE'S INTERNATIONAL REAL ESTATE - New
 $249,900Active4 beds 3 baths1,776 sq. ft.
1050 W Strieff Lane, Glenwood, IL 60425
MLS# 12754121Listed by: RE/MAX 10 - New
 $240,000Active4 beds 2 baths1,640 sq. ft.
14 N Rebecca Street, Glenwood, IL 60425
MLS# 12754309Listed by: KELLER WILLIAMS PREFERRED REALTY - New
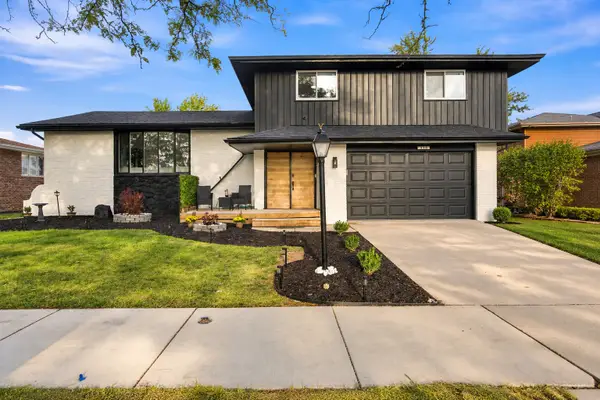 $329,000Active3 beds 3 baths2,013 sq. ft.
313 S Blackstone Avenue, Glenwood, IL 60425
MLS# 12748992Listed by: HOMESMART CONNECT LLC - New
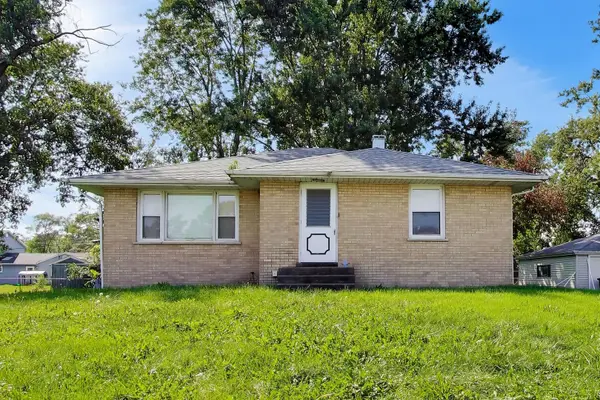 $229,000Active3 beds 2 baths1,200 sq. ft.
19112 S Champlain Avenue, Glenwood, IL 60425
MLS# 12751603Listed by: COMPASS 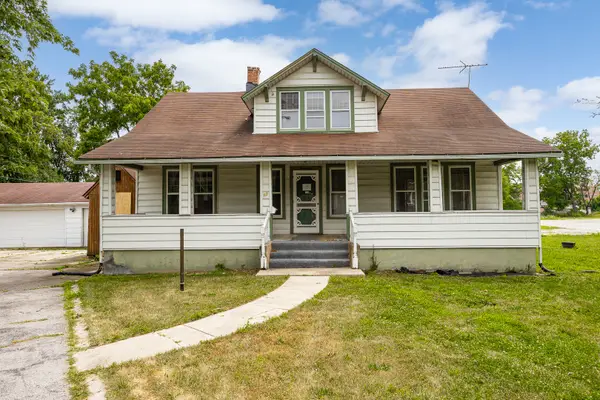 $109,000Pending4 beds 2 baths1,792 sq. ft.
17 S Wabash Avenue, Glenwood, IL 60425
MLS# 12751220Listed by: RE/MAX PROFESSIONALS- New
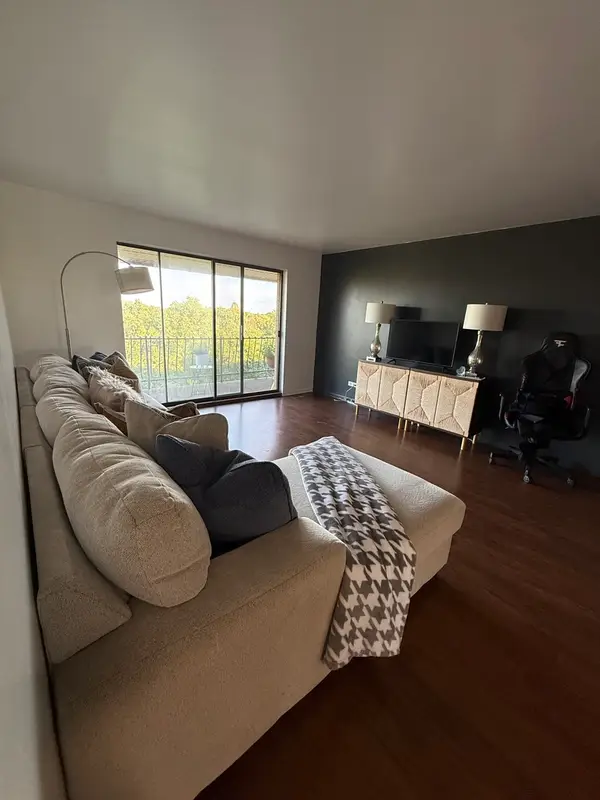 $160,000Active3 beds 2 baths1,730 sq. ft.
700 N Bruce Lane #603, Glenwood, IL 60425
MLS# 12746408Listed by: COLDWELL BANKER REALTY


Protect your home and budget from life's surprises with an Assurant Home Warranty, backed by a partner that supports you through every step of homeownership. Explore Plans.
©2026 Century 21 Real Estate LLC. All rights reserved. CENTURY 21®, the CENTURY 21 Logo and C21® are service marks owned by Century 21 Real Estate LLC. Century 21 Real Estate LLC fully supports the principles of the Fair Housing Act and the Equal Opportunity Act. Each office is independently owned and operated. Listing information is deemed reliable but not guaranteed accurate.