419 E Maple Drive, Glenwood, IL 60425
Local realty services provided by:CENTURY 21 Affiliated
419 E Maple Drive,Glenwood, IL 60425
$250,000
- 5 Beds
- 2 Baths
- - sq. ft.
- Single family
- Sold
Listed by: linda feinstein
Office: compass
MLS#:12669822
Source:MLSNI
Sorry, we are unable to map this address
Price summary
- Price:$250,000
About this home
Welcome home to this sprawling, sun-drenched raised ranch that perfectly balances modern updates with a peaceful, nature-filled backdrop. Freshly rehabbed and completely move-in ready, this 5-bedroom, 2-bath beauty feels brand new from the moment you step inside. You'll love the crisp new paint and stylish flooring that flow throughout the home, leading you into a refreshed eat-in kitchen complete with sleek stainless steel appliances and granite countertops. With five full bedrooms, this home was designed for those who simply need room to breathe. The layout features a bright, airy main level and a fully finished lower level that serves as an essential second living wing. This expansive garden level offers a massive recreation room-the perfect secondary social hub to provide separation and quiet when the main floor is busy. Whether it's a dedicated media room, a sprawling hobby space, or a quiet retreat, this extra square footage ensures everyone has a place to call their own. Step outside onto the back deck to take in the views of your massive backyard, which backs up directly to the lush greenery of the Forest Preserve. It's your own private sanctuary with no rear neighbors! For the outdoor enthusiast, you're just steps away from the Thorn Creek trail system's paved walking and biking paths. Complete with a two-car detached garage and easy highway access for a seamless commute, this home offers the space you need and the lifestyle you've been looking for....
Contact an agent
Home facts
- Year built:1969
- Listing ID #:12669822
- Updated:July 30, 2026 at 07:59 AM
Rooms and interior
- Bedrooms:5
- Total bathrooms:2
- Full bathrooms:2
- Rooms Total:8
- Kitchen Description:Microwave, Range, Refrigerator, Stainless Steel Appliance(s)
- Basement Description:Finished, Full
Heating and cooling
- Cooling:Central Air
- Heating:Forced Air, Natural Gas
- Central air:Yes
Structure and exterior
- Year built:1969
Utilities
- Water:Public
- Sewer:Public Sewer
Finances and disclosures
- Price:$250,000
- Tax amount:$5,415 (2024)
Parking
- Total parking spaces:2
- Parking description:Detached Garage, Garage
- Garage:Yes
- Garage spaces:2
 Copyright 2026 Midwest Real Estate Data LLC. All rights reserved. The data relating to real estate for sale on this web site comes in part from the Broker Reciprocity Program of the Midwest Real Estate Data LLC. Listing information is deemed reliable but not guaranteed. MLSNI Member Broker: David Try
New listings near 419 E Maple Drive
- New
 $269,990Active3 beds 2 baths2,176 sq. ft.
327 W Holly Court, Glenwood, IL 60425
MLS# 12702710Listed by: MCCOLLY REAL ESTATE - New
 $217,000Active3 beds 2 baths1,104 sq. ft.
834 W Strieff Lane, Glenwood, IL 60425
MLS# 12713858Listed by: T COTTON & ASSOCIATES REALTY, LLC - New
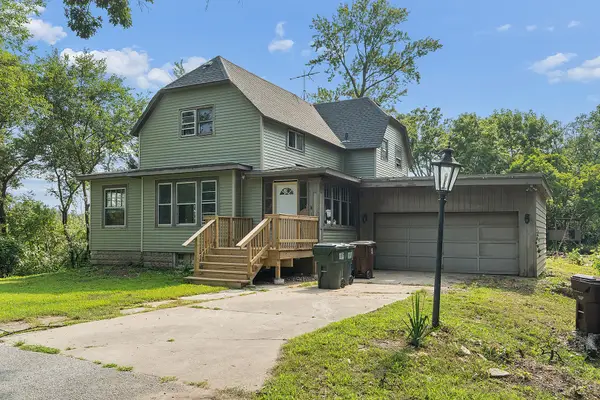 $165,000Active3 beds 2 baths1,707 sq. ft.
120 S Wabash Avenue, Glenwood, IL 60425
MLS# 12714856Listed by: MATCHMAKER PROPERTY SOLUTIONS,LLC  $235,000Pending4 beds 2 baths1,232 sq. ft.
741 W Fitzhenry Court, Glenwood, IL 60425
MLS# 12713249Listed by: RE/MAX 10- New
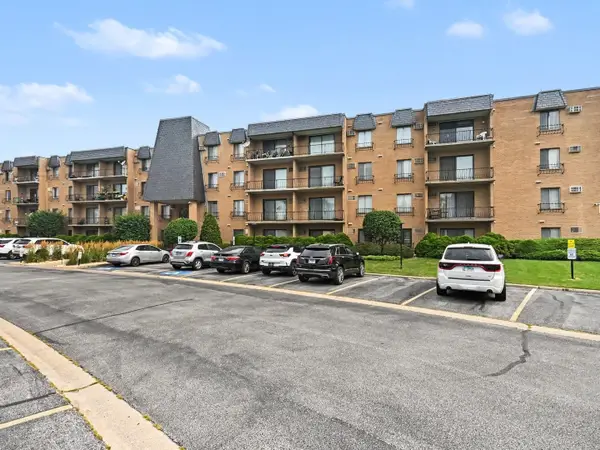 $120,000Active2 beds 2 baths1,100 sq. ft.
931 W Arquilla Drive #413, Glenwood, IL 60425
MLS# 12712665Listed by: COLDWELL BANKER REAL ESTATE GROUP - New
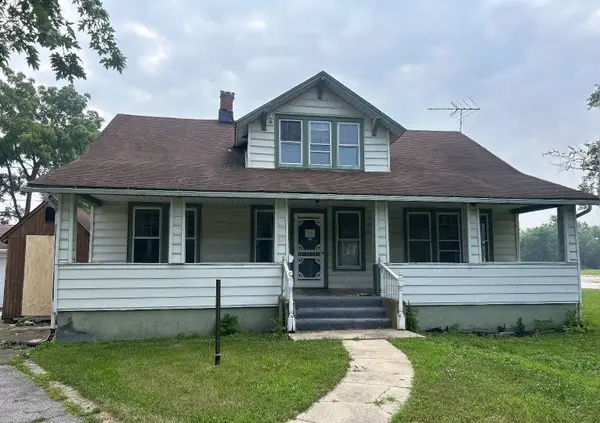 $109,000Active4 beds 2 baths1,792 sq. ft.
17 S Wabash Avenue, Glenwood, IL 60425
MLS# 12711815Listed by: RE/MAX PROFESSIONALS 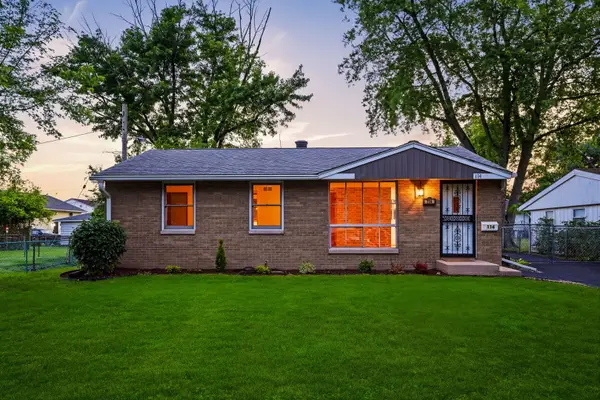 $189,900Pending3 beds 1 baths904 sq. ft.
114 S Willow Lane, Glenwood, IL 60425
MLS# 12708997Listed by: LISTING LEADERS NORTHWEST, INC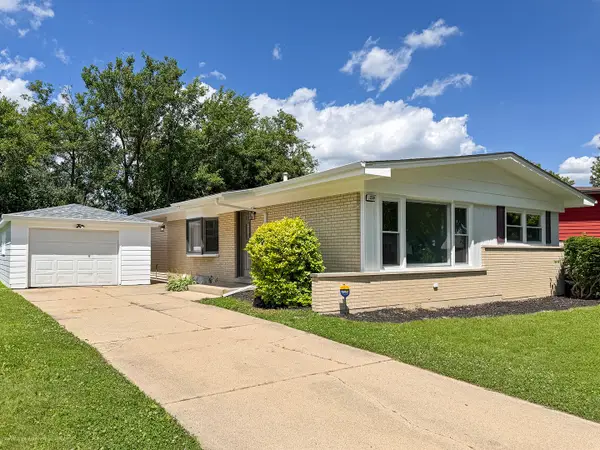
 $329,000Active4 beds 2 baths1,572 sq. ft.
220 N Park Drive, Glenwood, IL 60425
MLS# 12708126Listed by: CENTURY 21 CIRCLE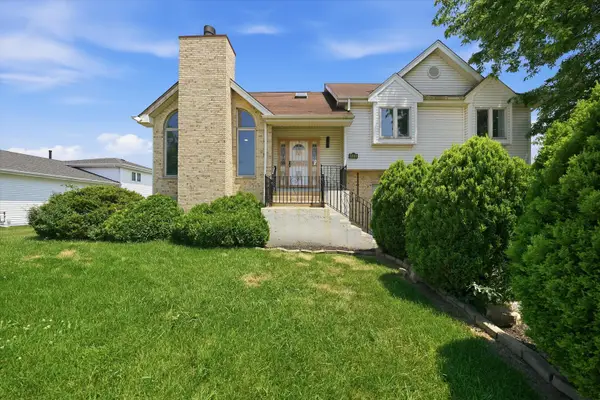 $318,000Active3 beds 2 baths2,778 sq. ft.
223 S Dante Avenue, Glenwood, IL 60425
MLS# 12706716Listed by: KALE REALTY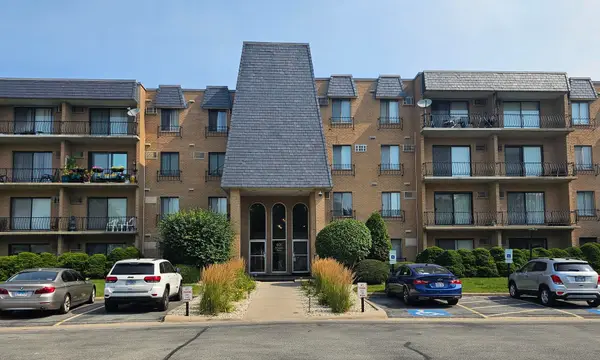 $110,000Pending2 beds 2 baths900 sq. ft.
931 W Arquilla Drive #431, Glenwood, IL 60425
MLS# 12705973Listed by: HOMESMART REALTY GROUP


Protect your home and budget from life's surprises with an Assurant Home Warranty, backed by a partner that supports you through every step of homeownership. Explore Plans.
©2026 Century 21 Real Estate LLC. All rights reserved. CENTURY 21®, the CENTURY 21 Logo and C21® are service marks owned by Century 21 Real Estate LLC. Century 21 Real Estate LLC fully supports the principles of the Fair Housing Act and the Equal Opportunity Act. Each office is independently owned and operated. Listing information is deemed reliable but not guaranteed accurate.