
520 E Birch Drive, Glenwood, IL 60425
Local realty services provided by:CENTURY 21 Affiliated
520 E Birch Drive,Glenwood, IL 60425
$279,000
- 4 Beds
- 2 Baths
- 993 sq. ft.
- Single family
- Active
Listed by:
 Ola Sanni(708) 407 - 4942CENTURY 21 S.G.R., Inc.
Office: century 21 s.g.r., inc.
MLS#:12795342
Source:MLSNI
Price summary
- Price:$279,000
- Price per sq. ft.:$280.97
About this home
Recently-rehabbed 4 bed/2 bath home. New plumbing in kitchen/bathroom/laundry room. New electrical outlets/switches/fixtures, and in closets. New vinyl plank flooring throughout. 5 windows replaced. Retiled both bathrooms and flooring. New staircase with metal spindles. All-new appliances. New kitchen cabinets and new backsplash. Resurfaced front steps. Extra sump pump installed in basement, plus new one installed in the garage. New baseboards/door/window trim. All-new exterior and interior doors with security gates. Updated electrical from 100-amps to 200-amps coming into home. Redid landscaping: removed 5 trees from around house. New locks and door handles. New gutters and downspouts.
Contact an agent
Home facts
- Year built:1965
- Listing ID #:12795342
- Updated:October 31, 2026 at 03:12 PM
Rooms and interior
- Bedrooms:4
- Total bathrooms:2
- Full bathrooms:2
- Rooms Total:6
- Kitchen Description:Dishwasher, Microwave, Range, Refrigerator
- Basement Description:Finished, Partial
- Living area:993 sq. ft.
Heating and cooling
- Cooling:Central Air
- Heating:Gas
- Central air:Yes
Structure and exterior
- Year built:1965
- Building area:993 sq. ft.
- Lot area:0.17 Acres
- Levels:Split Level
Utilities
- Water:Public
- Sewer:Public Sewer
Finances and disclosures
- Price:$279,000
- Price per sq. ft.:$280.97
- Tax amount:$5,119 (2025)
Parking
- Total parking spaces:4
- Parking description:Asphalt, Attached Garage, Garage, Off Street
- Garage:Yes
- Garage spaces:2
Copyright 2026 Midwest Real Estate Data LLC. All rights reserved. The data relating to real estate for sale on this web site comes in part from the Broker Reciprocity Program of the Midwest Real Estate Data LLC. Listing information is deemed reliable but not guaranteed. MLSNI Member Broker: David TryNew listings near 520 E Birch Drive
- New
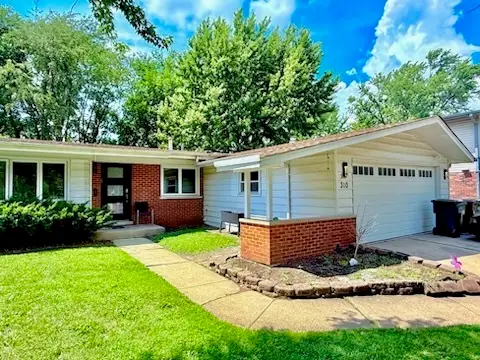 $249,000Active3 beds 1 baths1,400 sq. ft.
310 N Illinois Avenue, Glenwood, IL 60425
MLS# 12795718Listed by: A PROGENY GLOBAL LLC - New
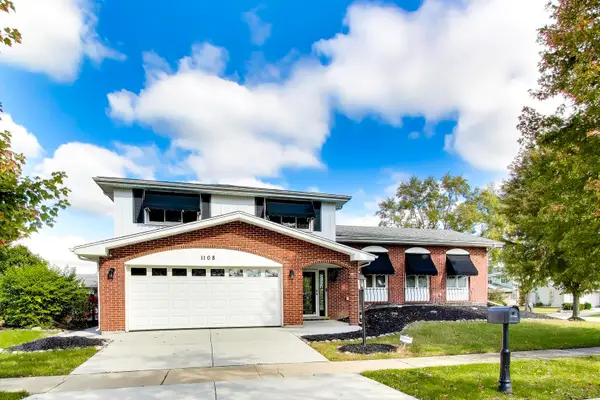 $310,000Active3 beds 3 baths1,946 sq. ft.
1108 E 192nd Street, Glenwood, IL 60425
MLS# 12791090Listed by: SMITH AND JONES REALTY, LLC 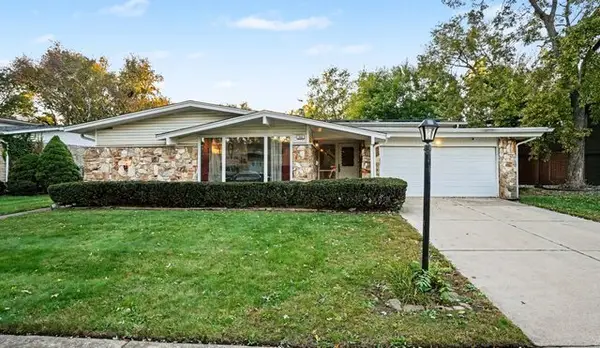 $325,000Active4 beds 3 baths1,776 sq. ft.
440 N Arizona Avenue, Glenwood, IL 60425
MLS# 12779303Listed by: REDFIN CORPORATION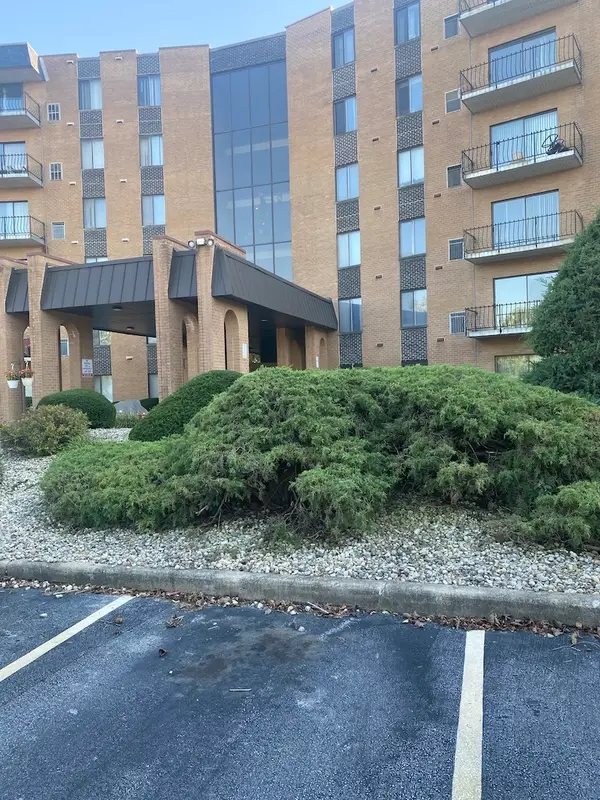 $155,000Active2 beds 2 baths1,100 sq. ft.
900 W Sunset Drive #502, Glenwood, IL 60425
MLS# 12778607Listed by: PROFESSIONAL BROKERS REALTY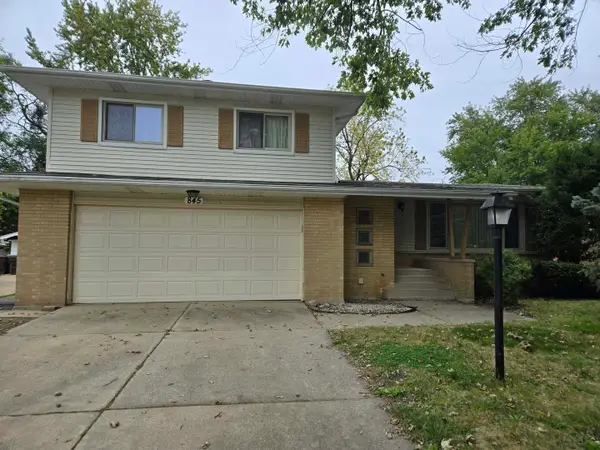 $219,900Active3 beds 2 baths1,590 sq. ft.
845 N Rainbow Drive, Glenwood, IL 60425
MLS# 12786787Listed by: BETTER HOMES & GARDENS REAL ESTATE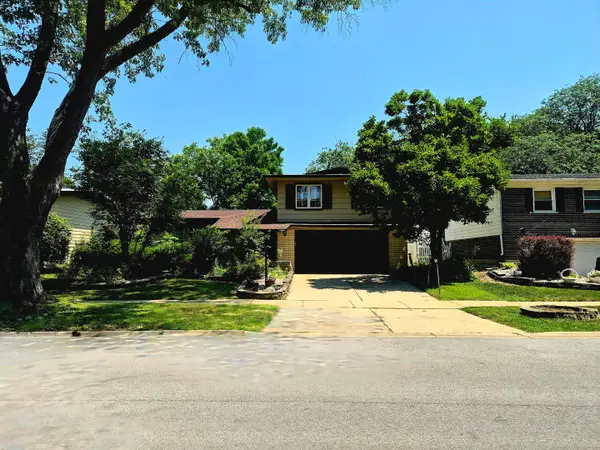 $274,900Active4 beds 3 baths2,122 sq. ft.
411 N Illinois Avenue, Glenwood, IL 60425
MLS# 12785079Listed by: ARNI REALTY INCORPORATED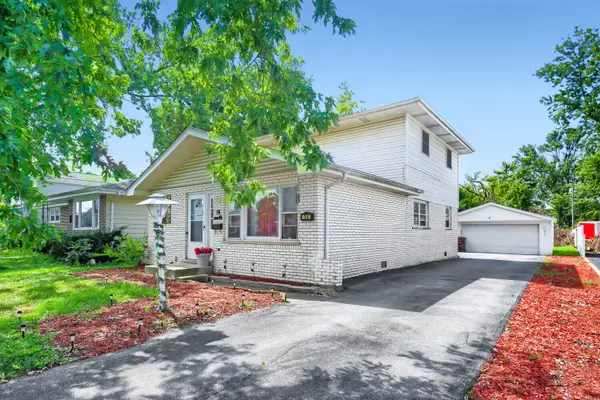 $225,000Active4 beds 2 baths1,640 sq. ft.
14 N Rebecca Street, Glenwood, IL 60425
MLS# 12784338Listed by: KELLER WILLIAMS PREFERRED REALTY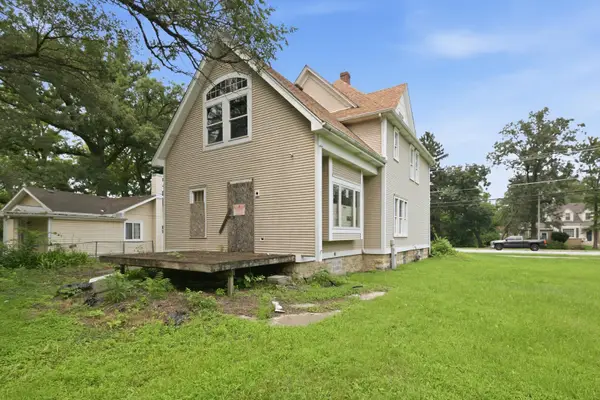 $290,000Active1 beds -- baths1,500 sq. ft.
20 E Main Street, Glenwood, IL 60425
MLS# 12784113Listed by: KELLER WILLIAMS PREFERRED REALTY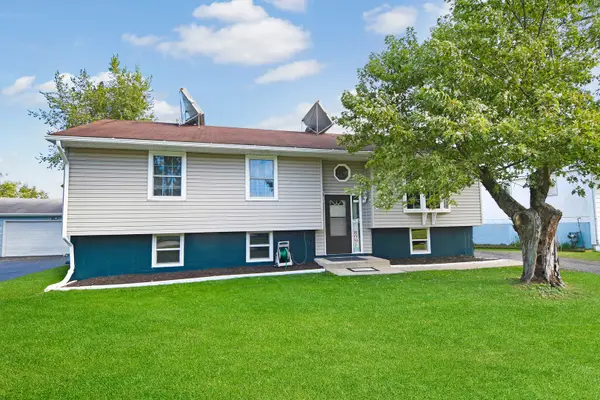 $235,000Pending5 beds 2 baths2,240 sq. ft.
117 N Cedar Lane, Glenwood, IL 60425
MLS# 12771932Listed by: RE/MAX 10 IN THE PARK


Protect your home and budget from life's surprises with an Assurant Home Warranty, backed by a partner that supports you through every step of homeownership. Explore Plans.
©2026 Century 21 Real Estate LLC. All rights reserved. CENTURY 21®, the CENTURY 21 Logo and C21® are service marks owned by Century 21 Real Estate LLC. Century 21 Real Estate LLC fully supports the principles of the Fair Housing Act and the Equal Opportunity Act. Each office is independently owned and operated. Listing information is deemed reliable but not guaranteed accurate.