
1902 Cheyenne Drive, Godfrey, IL 62035
Local realty services provided by:CENTURY 21 Community
1902 Cheyenne Drive,Godfrey, IL 62035
$365,000
- 3 Beds
- 4 Baths
- 3,136 sq. ft.
- Single family
- Active
Listed by: jay cammon
Office: keller williams realty platinum east
MLS#:26053396
Source:MO_MARIS
Price summary
- Price:$365,000
- Price per sq. ft.:$116.39
About this home
A two-story traditional, fully refreshed inside and out. Fresh paint throughout, a fireplace anchoring the living room, and an updated kitchen with new cabinetry and a full appliance package that opens to the dining area.
Three bedrooms upstairs, three updated bathrooms, a main-level laundry room, and a partially finished basement that works as an office, playroom, or second living space.
Outside, a third-acre lot with tidy landscaping and a two-car attached garage with new openers.
Contact an agent
Home facts
- Year built:1990
- Subdivision & Development:Arrow-Wood Estate Add
- Listing ID #:26053396
- Added:55 day(s) ago
- Updated:October 24, 2026 at 03:29 PM
Rooms and interior
- Bedrooms:3
- Total bathrooms:4
- Full bathrooms:3
- Half bathrooms:1
- Rooms Total:15
- Basement:Yes
- Basement Description:Partially Finished
- Living area:3,136 sq. ft.
Heating and cooling
- Cooling:Central Air
- Heating:Forced Air, Gas
- Central air:Yes
Structure and exterior
- Year built:1990
- Building area:3,136 sq. ft.
- Lot area:0.33 Acres
- Architectural Style:Traditional
- Construction Materials:Brick Veneer, Frame
- Levels:2 Story
Schools
- High school:Alton
- Middle school:ALTON DIST 11
- Elementary school:ALTON DIST 11
Utilities
- Water:Public
- Sewer:Septic Tank
Finances and disclosures
- Price:$365,000
- Price per sq. ft.:$116.39
- Tax amount:$7,138 (2025)
Parking
- Garage:Yes
- Garage spaces:2
 Copyright 2026 Mid-America Regional Information Systems. All rights reserved. Listings courtesy of Mid-America Regional Information Systems as distributed by MLS GRID <Last Updated October 24, 2026. Mid-America Regional Information Systems provides content displayed here (“provided content”) on an “as is” basis and makes no representations or warranties regarding the provided content, including, but not limited to those of non-infringement, timeliness, accuracy, or completeness. Individuals and companies using information presented are responsible for verification and validation of information they utilize and present to their customers and clients. Mid-America Regional Information Systems will not be liable for any damage or loss resulting from use of the provided content or the products available through Portals, IDX, VOW, and/or Syndication. Recipients of this information shall not resell, redistribute, reproduce, modify, or otherwise copy any portion thereof without the expressed written consent of Mid-America Regional Information Systems. MO_MARIS Member Broker: Danielle Little
New listings near 1902 Cheyenne Drive
- Coming Soon
 $165,000Coming Soon3 beds 2 baths1,196 sq. ft.
26599 State Highway 3, Godfrey, IL 62035
MLS# MAR25021370Listed by: TARRANT AND HARMAN REAL ESTATE - New
 $295,000Active3 beds 3 baths2,526 sq. ft.
4811 Blu Fountain Drive, Godfrey, IL 62035
MLS# 26067183Listed by: RE/MAX ALLIANCE - New
 $168,000Active3 beds 1 baths864 sq. ft.
312 Big Arch Road, Godfrey, IL 62035
MLS# 26066695Listed by: WORTH CLARK REALTY - New
 $265,000Active4 beds 2 baths2,015 sq. ft.
3619 W Delmar Avenue, Godfrey, IL 62035
MLS# 26067690Listed by: TARRANT AND HARMAN REAL ESTATE AND AUCTION CO - New
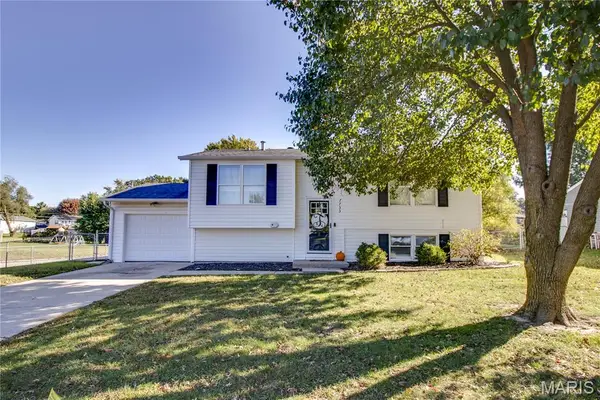 $205,000Active3 beds 3 baths1,588 sq. ft.
7733 Meadowlark Drive, Godfrey, IL 62035
MLS# 26067212Listed by: TARRANT AND HARMAN REAL ESTATE AND AUCTION CO - Open Sun, 12 to 1:30pmNew
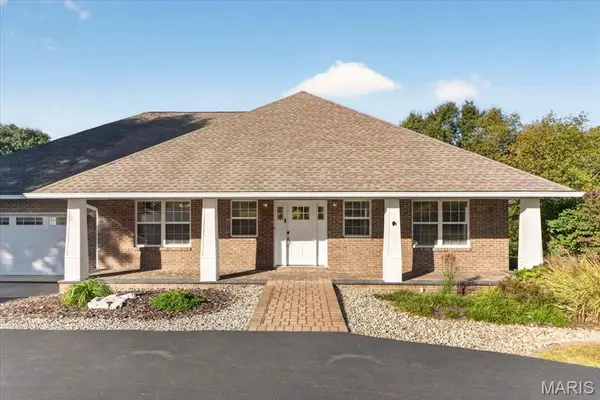 $500,000Active4 beds 3 baths4,292 sq. ft.
7912 Diamond Springs Drive, Godfrey, IL 62035
MLS# 26038176Listed by: BERKSHIRE HATHAWAY HOMESERVICES SELECT PROPERTIES - Open Sun, 12 to 1:30pmNew
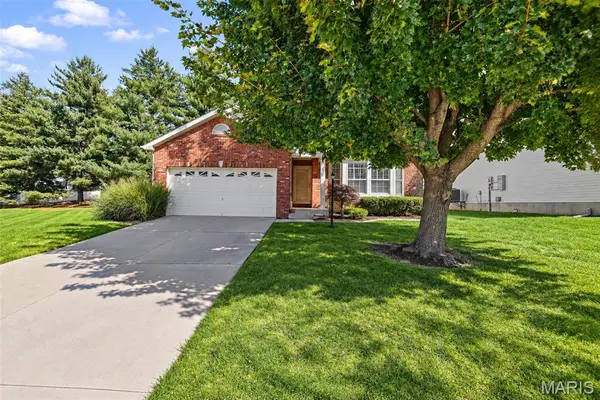 $270,000Active2 beds 3 baths2,077 sq. ft.
1626 Mont Vista Avenue, Godfrey, IL 62035
MLS# 26066505Listed by: RE/MAX ALLIANCE - Open Sat, 12 to 2pmNew
 $319,900Active3 beds 3 baths2,814 sq. ft.
4904 Paris Drive, Godfrey, IL 62035
MLS# 26067051Listed by: MARKET PRO REALTY, INC  $275,000Pending3 beds 2 baths1,784 sq. ft.
1205 Rosewood Court, Godfrey, IL 62035
MLS# 26066848Listed by: LANDMARK REALTY $285,000Pending3 beds 3 baths2,014 sq. ft.
127 Tolle Lane, Godfrey, IL 62035
MLS# 26061042Listed by: TARRANT AND HARMAN REAL ESTATE AND AUCTION CO


Protect your home and budget from life's surprises with an Assurant Home Warranty, backed by a partner that supports you through every step of homeownership. Explore Plans.
©2026 Century 21 Real Estate LLC. All rights reserved. CENTURY 21®, the CENTURY 21 Logo and C21® are service marks owned by Century 21 Real Estate LLC. Century 21 Real Estate LLC fully supports the principles of the Fair Housing Act and the Equal Opportunity Act. Each office is independently owned and operated. Listing information is deemed reliable but not guaranteed accurate.