
3102 Illini Trail, Godfrey, IL 62035
Local realty services provided by:CENTURY 21 Premiere Realty
3102 Illini Trail,Godfrey, IL 62035
$275,000
- 3 Beds
- 3 Baths
- 2,452 sq. ft.
- Single family
- Pending
Listed by: stan gula
Office: dream home realty centre, wr
MLS#:26037601
Source:MO_MARIS
Price summary
- Price:$275,000
- Price per sq. ft.:$112.15
About this home
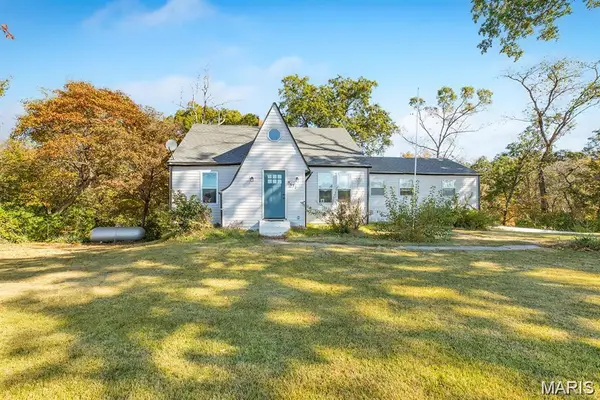
LOCATION, LOCATION, LOCATION! RIVER VIEW! (An EAGLE'S NEST in trees between the house and the river). Well kept. 3-bedroom, 3 bathrooms, Raised Ranch. 2 Car garage with an opener and a 7' x 5' storage room. Living Room carpeted with a gas fireplace. Large kitchen with vinyl flooring. Carpeted formal dining room. Primary Bedroom carpeted, 2 closets, ceiling fan, French patio doors, and a primary bathroom with a skylight. 2nd Bedroom carpeted, ceiling fan, and skylight. 3rd bedroom carpeted, skylight. 2nd Full bath has a skylight. Has a foyer entrance at the front door plus a Foyer entrance at the garage entrance on the lower level. Large 36" x 18' Carpeted Family Room on the lower level (with a wood-burning fireplace), along with a 3rd bathroom and a laundry/utility room. Bar in family room. Includes appliances. The electric panel is in the garage. Has leaf guard gutter system. Has a well-landscaped pond and waterfall feature. Large brick patio with a brick walkway connecting to the large wood deck. Septic Tank. Just Pumped! (See supplements). Has a storage shed. 4 chairs and table on deck will stay. Radiant heat in the house. Electric furnace in attic. A/C in Attic. Has an attic fan. (JUST FYI -There is Oak flooring under the 3 bedrooms and the hall carpet). Picturesque Views! Includes a 1 Year "CINCH" Home Warranty. House is being sold (AS-IS)....
Contact an agent
Home facts
- Year built:1965
- Subdivision & Development:Ouatoga Bluff
- Listing ID #:26037601
- Added:66 day(s) ago
- Updated:September 14, 2026 at 12:33 PM
Rooms and interior
- Bedrooms:3
- Total bathrooms:3
- Full bathrooms:3
- Rooms Total:8
- Kitchen Description:Dishwasher, Electric Cooktop, Refrigerator
- Basement:Yes
- Basement Description:Concrete
- Living area:2,452 sq. ft.
Heating and cooling
- Cooling:Central Air, Electric
- Heating:Electric, Natural Gas
- Central air:Yes
Structure and exterior
- Year built:1965
- Building area:2,452 sq. ft.
- Lot area:0.23 Acres
- Architectural Style:Ranch
- Construction Materials:Brick Veneer
- Foundation Description:Concrete
Schools
- High school:Alton
- Middle school:ALTON DIST 11
- Elementary school:ALTON DIST 11
Utilities
- Water:Public
- Sewer:Septic Tank
Finances and disclosures
- Price:$275,000
- Price per sq. ft.:$112.15
- Tax amount:$4,137 (2025)
Parking
- Parking description:Garage Door Opener
- Garage:Yes
- Garage spaces:2
 Copyright 2026 Mid-America Regional Information Systems. All rights reserved. Listings courtesy of Mid-America Regional Information Systems as distributed by MLS GRID <Last Updated September 14, 2026. Mid-America Regional Information Systems provides content displayed here (“provided content”) on an “as is” basis and makes no representations or warranties regarding the provided content, including, but not limited to those of non-infringement, timeliness, accuracy, or completeness. Individuals and companies using information presented are responsible for verification and validation of information they utilize and present to their customers and clients. Mid-America Regional Information Systems will not be liable for any damage or loss resulting from use of the provided content or the products available through Portals, IDX, VOW, and/or Syndication. Recipients of this information shall not resell, redistribute, reproduce, modify, or otherwise copy any portion thereof without the expressed written consent of Mid-America Regional Information Systems.
New listings near 3102 Illini Trail
- Coming Soon
 $195,000Coming Soon3 beds 3 baths1,536 sq. ft.
4928 Hill Drive, Godfrey, IL 62035
MLS# 26058720Listed by: LANDMARK REALTY - Coming Soon
 $325,000Coming Soon3 beds 2 baths2,576 sq. ft.
4303 Chadwick Drive, Alton, IL 62002
MLS# 26057435Listed by: LANDMARK REALTY - Coming Soon
 $215,000Coming Soon4 beds 2 baths1,719 sq. ft.
8617 Godfrey Road, Godfrey, IL 62035
MLS# 26053632Listed by: MARKET PRO REALTY, INC  $144,900Pending3 beds 2 baths1,296 sq. ft.
4821 Wick Mor Drive, Alton, IL 62002
MLS# 26056837Listed by: TARRANT AND HARMAN REAL ESTATE AND AUCTION CO- New
 $214,900Active3 beds 3 baths1,716 sq. ft.
3402 Emma Lane, Godfrey, IL 62035
MLS# 26058767Listed by: RE/MAX ALLIANCE - New
 $169,900Active3 beds 1 baths1,230 sq. ft.
1218 Douglas Street, Alton, IL 62002
MLS# 26058008Listed by: LANDMARK REALTY - New
 $330,000Active2 beds 2 baths1,574 sq. ft.
5219 Willis Avenue, Godfrey, IL 62035
MLS# 26056081Listed by: TARRANT AND HARMAN REAL ESTATE AND AUCTION CO - New
 $250,000Active3 beds 1 baths1,046 sq. ft.
3009 W Delmar Avenue, Godfrey, IL 62035
MLS# 26058248Listed by: TARRANT AND HARMAN REAL ESTATE AND AUCTION CO  $215,000Pending3 beds 2 baths2,082 sq. ft.
7409 Cedar Drive, Godfrey, IL 62035
MLS# 26057914Listed by: RE/MAX ALLIANCE $452,000Pending3 beds 4 baths2,972 sq. ft.
1213 White Oak Trail, Godfrey, IL 62035
MLS# 26052881Listed by: TARRANT AND HARMAN REAL ESTATE AND AUCTION CO


Protect your home and budget from life's surprises with an Assurant Home Warranty, backed by a partner that supports you through every step of homeownership. Explore Plans.
©2026 Century 21 Real Estate LLC. All rights reserved. CENTURY 21®, the CENTURY 21 Logo and C21® are service marks owned by Century 21 Real Estate LLC. Century 21 Real Estate LLC fully supports the principles of the Fair Housing Act and the Equal Opportunity Act. Each office is independently owned and operated. Listing information is deemed reliable but not guaranteed accurate.