
4911 Westmont Avenue, Godfrey, IL 62035
Local realty services provided by:CENTURY 21 Broughton Team
4911 Westmont Avenue,Godfrey, IL 62035
$315,000
- 4 Beds
- 3 Baths
- 2,576 sq. ft.
- Single family
- Pending
Listed by: kelly a may, ethan meiser
Office: coldwell banker brown realtors
MLS#:26049624
Source:MO_MARIS
Price summary
- Price:$315,000
- Price per sq. ft.:$122.28
About this home
Welcome home to this spacious and beautifully updated 4-bedroom, 3-bath home in the desirable D'Adrian Subdivision in Godfrey! From the moment you arrive, you'll appreciate the recent improvements, including a brand-new roof, new flooring, and permanent Govee exterior lighting. Step inside to a bright and inviting living room featuring a large bay window that fills the space with natural light. The kitchen is designed for both everyday living and entertaining, offering granite countertops, a breakfast bar, and all appliances included. The spacious primary suite features a private bath and a newly customized walk-in closet with built-in storage and its own private walkout deck. Two additional bedrooms and a full bath complete the main level. The lower-level family room is the perfect gathering space with a cozy wood-burning fireplace, a bedroom and full bath, laundry room and large mud room, while the newer heat pump and generator hookup provide added comfort and peace of mind. Outside, you'll love the multi-level decks and patio overlooking the privacy-fenced backyard, ideal for relaxing, entertaining, or letting pets and kids play. Rounding out this fantastic property is a side-entry 3 car garage, offering plenty of room for vehicles, storage, and hobbies.This move-in-ready home combines generous living space, thoughtful updates, and a fantastic location. Don't miss your opportunity to make it yours!...
Contact an agent
Home facts
- Year built:1988
- Subdivision & Development:Dadrian Gardens West/2nd Add
- Listing ID #:26049624
- Added:4 day(s) ago
- Updated:August 08, 2026 at 10:33 AM
Rooms and interior
- Bedrooms:4
- Total bathrooms:3
- Full bathrooms:3
- Rooms Total:10
- Kitchen Description:Dishwasher, Microwave, Range, Refrigerator
- Basement:Yes
- Basement Description:Finished, Full, Sleeping Area, Walk-Out Access
- Living area:2,576 sq. ft.
Heating and cooling
- Cooling:Central Air
- Heating:Forced Air
- Central air:Yes
Structure and exterior
- Year built:1988
- Building area:2,576 sq. ft.
- Lot area:0.33 Acres
- Architectural Style:Traditional
- Construction Materials:Brick, Vinyl Siding
- Levels:1 Story
Schools
- High school:Alton
- Middle school:ALTON DIST 11
- Elementary school:ALTON DIST 11
Utilities
- Water:Public
- Sewer:Public Sewer
Finances and disclosures
- Price:$315,000
- Price per sq. ft.:$122.28
- Tax amount:$5,259 (2025)
Parking
- Garage:Yes
- Garage spaces:3
 Copyright 2026 Mid-America Regional Information Systems. All rights reserved. Listings courtesy of Mid-America Regional Information Systems as distributed by MLS GRID <Last Updated August 8, 2026. Mid-America Regional Information Systems provides content displayed here (“provided content”) on an “as is” basis and makes no representations or warranties regarding the provided content, including, but not limited to those of non-infringement, timeliness, accuracy, or completeness. Individuals and companies using information presented are responsible for verification and validation of information they utilize and present to their customers and clients. Mid-America Regional Information Systems will not be liable for any damage or loss resulting from use of the provided content or the products available through Portals, IDX, VOW, and/or Syndication. Recipients of this information shall not resell, redistribute, reproduce, modify, or otherwise copy any portion thereof without the expressed written consent of Mid-America Regional Information Systems.
New listings near 4911 Westmont Avenue
- New
 $179,900Active3 beds 1 baths1,074 sq. ft.
102 Saint Joseph Drive, Godfrey, IL 62035
MLS# 26049187Listed by: TARRANT AND HARMAN REAL ESTATE AND AUCTION CO - Coming Soon
 $218,500Coming Soon2 beds 2 baths
1327 Normandy Drive, Godfrey, IL 62035
MLS# 26050229Listed by: KELLER WILLIAMS MARQUEE - New
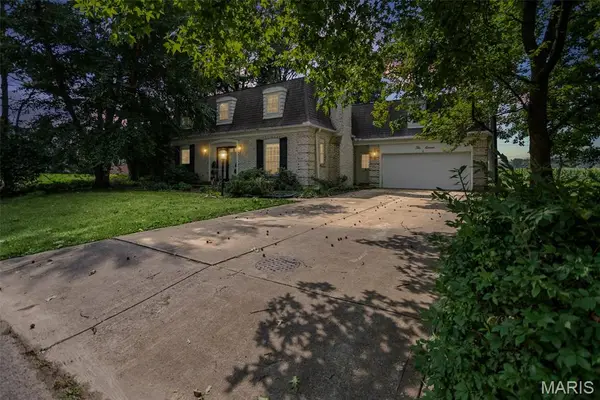 $355,000Active4 beds 4 baths3,113 sq. ft.
1011 Richard Drive, Godfrey, IL 62035
MLS# 26049937Listed by: LEGACY REALTY & AUCTION, LLC - Open Sat, 11am to 1pmNew
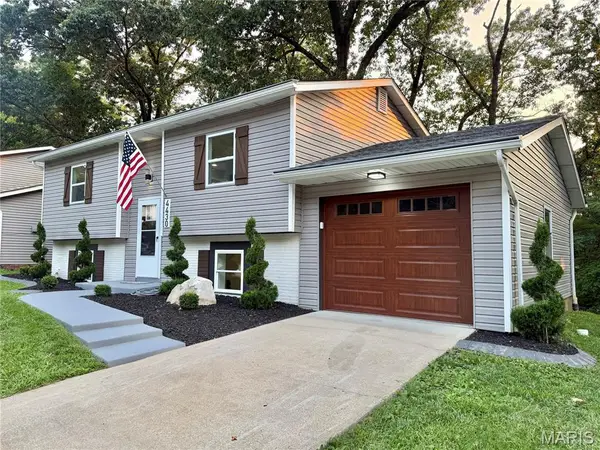 $219,000Active3 beds 2 baths1,510 sq. ft.
4430 Delta Queen Lane, Godfrey, IL 62035
MLS# 26050187Listed by: KELLER WILLIAMS MARQUEE - Coming Soon
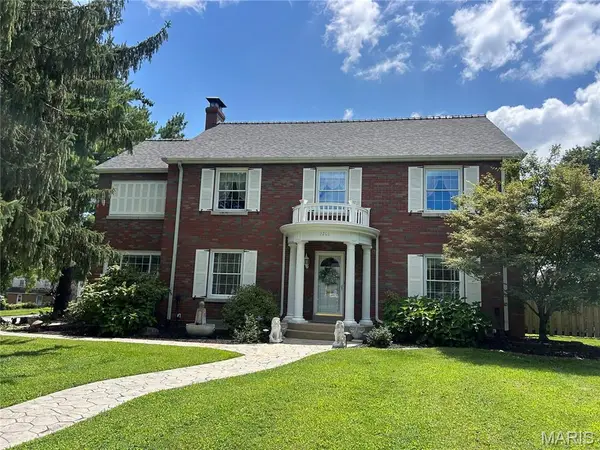 $378,500Coming Soon4 beds 5 baths
1201 Mckinley Boulevard, Alton, IL 62002
MLS# 26049735Listed by: LANDMARK REALTY - New
 $98,900Active2 beds 1 baths1,090 sq. ft.
6420 Godfrey Road, Godfrey, IL 62035
MLS# 26047005Listed by: RE/MAX RIVER BEND - Coming Soon
 $157,500Coming Soon2 beds 1 baths
725 Jackson Lane, Godfrey, IL 62035
MLS# 26049543Listed by: RE/MAX ALLIANCE - New
 $150,000Active3 beds 2 baths1,268 sq. ft.
5905 Dogwood Lane, Godfrey, IL 62035
MLS# 26049498Listed by: RE/MAX ALLIANCE - New
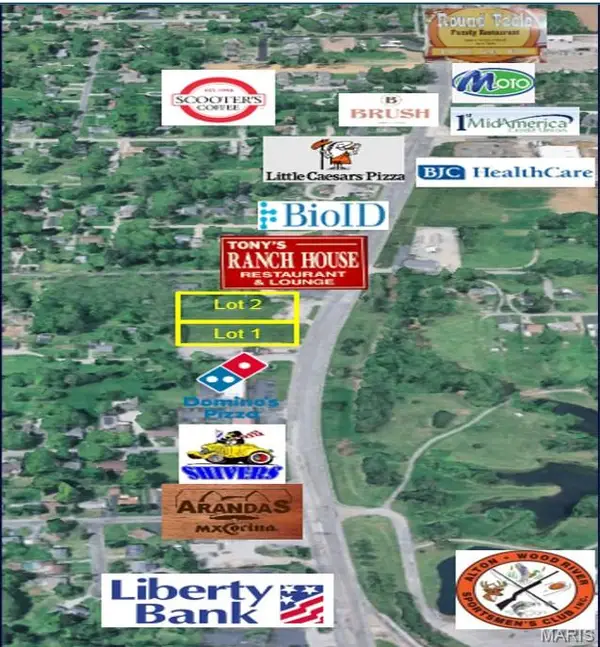 $650,000Active0.63 Acres
3320 Godfrey Road, Godfrey, IL 62035
MLS# 26049336Listed by: H3 CAPITAL REAL ESTATE, LLC


Protect your home and budget from life's surprises with an Assurant Home Warranty, backed by a partner that supports you through every step of homeownership. Explore Plans.
©2026 Century 21 Real Estate LLC. All rights reserved. CENTURY 21®, the CENTURY 21 Logo and C21® are service marks owned by Century 21 Real Estate LLC. Century 21 Real Estate LLC fully supports the principles of the Fair Housing Act and the Equal Opportunity Act. Each office is independently owned and operated. Listing information is deemed reliable but not guaranteed accurate.