
5017 River Aire Drive S #3, Godfrey, IL 62035
Local realty services provided by:CENTURY 21 Broughton Team
5017 River Aire Drive S #3,Godfrey, IL 62035
$176,900Last list price
- 2 Beds
- 2 Baths
- - sq. ft.
- Condominium
- Sold
Listed by: michael d paslay
Office: coldwell banker paslay realtor
MLS#:26045890
Source:MO_MARIS
Sorry, we are unable to map this address
Price summary
- Price:$176,900
- Monthly HOA dues:$175
About this home
Townhouse condo living at it's finest! Step into the front covered porch area and enter the home with open floor plan. 6' glass door w/transom windows - new ceiling fan, new laminate flooring - spacious kitchen w/shaker style cabinets w/crown molding and glass door fronts - granite countertop, whirlpool appliance package stays. Breakfast dining area w/main floor 1/2 bath. Back door to beautifully landscaped patio area for BBQ and entertaining - 2 car detached garage. Go up the open rail staircase to the sleeping quarter w/primary bedroom w/double 5' closets - and combo primary bath access and hall access. 2nd bedroom off hall and stackable washer & dryer included. Basement recently painted & set up as family room. High efficiency, HVAC, water heater and new architectural roof. Choice Home Warranty included by seller. Showings and offers to be submitted by 7/24/26 at 5pm with response deadline of 8pm same day to allow for multiple showing appointments. Don't miss this Godfrey deal at $176,900!...
Contact an agent
Home facts
- Year built:2005
- Subdivision & Development:NA
- Listing ID #:26045890
- Added:48 day(s) ago
- Updated:September 04, 2026 at 09:44 PM
Rooms and interior
- Bedrooms:2
- Total bathrooms:2
- Full bathrooms:1
- Half bathrooms:1
- Rooms Total:5
- Kitchen Description:Dishwasher, Disposal, Microwave, Refrigerator
- Basement:Yes
- Basement Description:Concrete, Full
Heating and cooling
- Cooling:Central Air, Electric
- Heating:Forced Air, Natural Gas
- Central air:Yes
Structure and exterior
- Year built:2005
- Lot Features:Corner Lot
- Architectural Style:Traditional
- Construction Materials:Brick Veneer, Vinyl Siding
- Foundation Description:Concrete
- Levels:2 Story
Schools
- High school:Alton
- Middle school:ALTON DIST 11
- Elementary school:ALTON DIST 11
Utilities
- Water:Public
- Sewer:Public Sewer
Finances and disclosures
- Price:$176,900
- Tax amount:$2,018 (2024)
Features and amenities
- Amenities:Breakfast Bar, Open Floorplan
Parking
- Parking description:Additional Parking, Detached, Off Street, On Street
- Garage:Yes
- Garage spaces:2
 Copyright 2026 Mid-America Regional Information Systems. All rights reserved. Listings courtesy of Mid-America Regional Information Systems as distributed by MLS GRID <Last Updated September 4, 2026. Mid-America Regional Information Systems provides content displayed here (“provided content”) on an “as is” basis and makes no representations or warranties regarding the provided content, including, but not limited to those of non-infringement, timeliness, accuracy, or completeness. Individuals and companies using information presented are responsible for verification and validation of information they utilize and present to their customers and clients. Mid-America Regional Information Systems will not be liable for any damage or loss resulting from use of the provided content or the products available through Portals, IDX, VOW, and/or Syndication. Recipients of this information shall not resell, redistribute, reproduce, modify, or otherwise copy any portion thereof without the expressed written consent of Mid-America Regional Information Systems.
New listings near 5017 River Aire Drive S #3
- Coming Soon
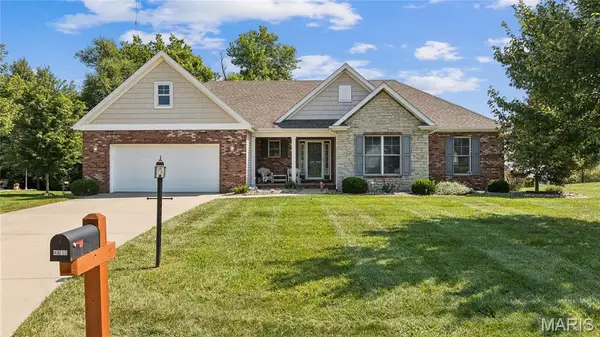 $349,900Coming Soon3 beds 2 baths1,796 sq. ft.
4613 Valleydale Road, Godfrey, IL 62035
MLS# 26055958Listed by: REAL BROKER LLC - Coming Soon
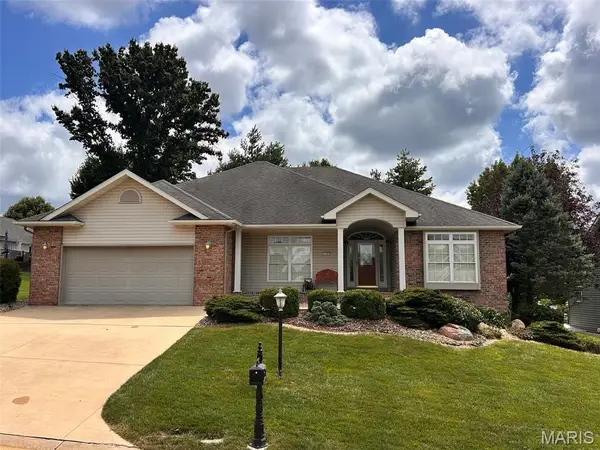 $398,500Coming Soon2 beds 3 baths2,825 sq. ft.
1403 White Oak Trail, Godfrey, IL 62035
MLS# 26053949Listed by: LANDMARK REALTY - Coming Soon
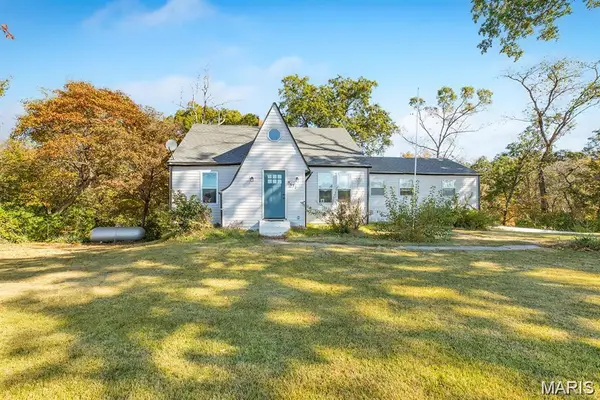 $215,000Coming Soon4 beds 2 baths1,719 sq. ft.
8617 Godfrey Road, Godfrey, IL 62035
MLS# 26053632Listed by: MARKET PRO REALTY, INC - Coming Soon
 $165,000Coming Soon3 beds 2 baths1,196 sq. ft.
26599 State Highway 3, Godfrey, IL 62035
MLS# MAR25021370Listed by: TARRANT AND HARMAN REAL ESTATE - New
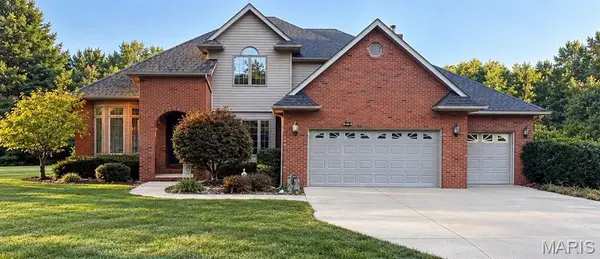 $485,000Active4 beds 3 baths2,967 sq. ft.
3206 Nottoway Avenue, Godfrey, IL 62035
MLS# 26056993Listed by: COLDWELL BANKER BROWN REALTORS - New
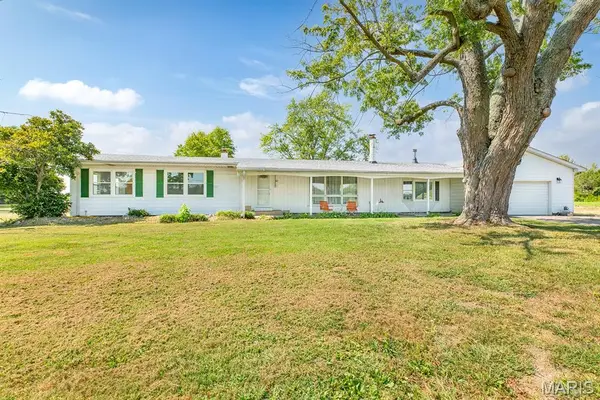 $340,000Active3 beds 2 baths1,872 sq. ft.
8204 Montclaire Avenue, Brighton, IL 62012
MLS# 26057280Listed by: MARKET PRO REALTY, INC 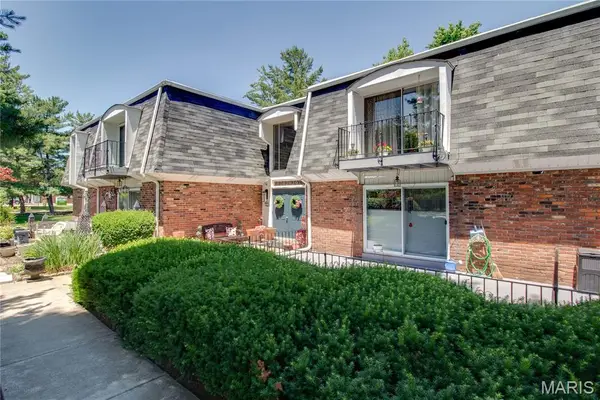 $145,000Pending3 beds 2 baths1,258 sq. ft.
1916 W Delmar Avenue #A, Godfrey, IL 62035
MLS# 26056833Listed by: TARRANT AND HARMAN REAL ESTATE AND AUCTION CO- New
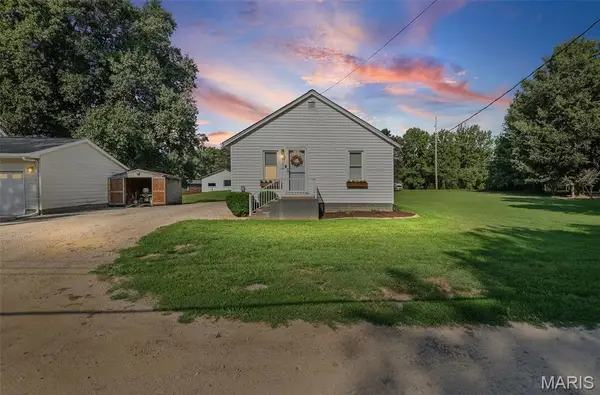 $128,000Active2 beds 1 baths768 sq. ft.
2808 Norwood Lane, Godfrey, IL 62035
MLS# 26056162Listed by: LANDMARK REALTY - Open Sun, 3:30 to 4:30pmNew
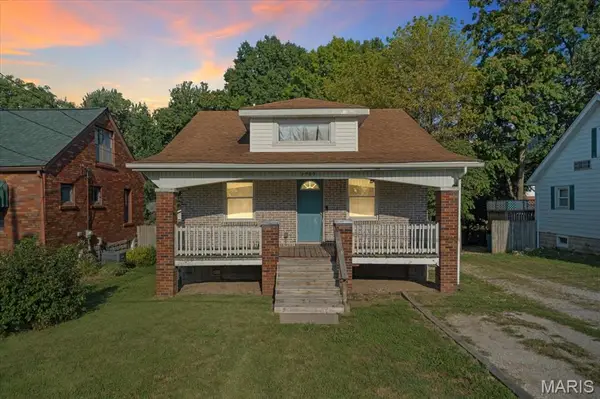 $120,000Active2 beds 1 baths874 sq. ft.
2707 Gerson Avenue, Godfrey, IL 62035
MLS# 26054785Listed by: WORTH CLARK REALTY - New
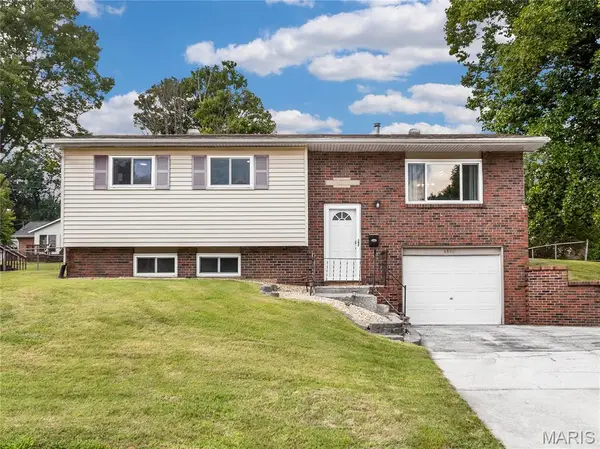 $215,000Active5 beds 2 baths1,841 sq. ft.
4810 Snow White Terrace, Alton, IL 62002
MLS# 26055732Listed by: RE/MAX ALLIANCE


Protect your home and budget from life's surprises with an Assurant Home Warranty, backed by a partner that supports you through every step of homeownership. Explore Plans.
©2026 Century 21 Real Estate LLC. All rights reserved. CENTURY 21®, the CENTURY 21 Logo and C21® are service marks owned by Century 21 Real Estate LLC. Century 21 Real Estate LLC fully supports the principles of the Fair Housing Act and the Equal Opportunity Act. Each office is independently owned and operated. Listing information is deemed reliable but not guaranteed accurate.