
5106 River Aire Drive, Godfrey, IL 62035
Local realty services provided by:CENTURY 21 Premiere Realty
5106 River Aire Drive,Godfrey, IL 62035
$231,500
- 4 Beds
- 3 Baths
- 2,340 sq. ft.
- Single family
- Pending
Listed by: matt g horn
Office: landmark realty
MLS#:26040371
Source:MO_MARIS
Price summary
- Price:$231,500
- Price per sq. ft.:$98.93
About this home
GREAT GODFREY FAMILY HOME. THIS 4 BEDROOM, 3 BATH HOME LOCATED IN DESIRABLE RIVER AIRE SUBDIVISION. THIS LONG TIME FAMILY HOME IS READY FOR NEW OWNERS. HAS ROOF 2019, FURNACE 2021 AND CENTRAL AIR 2023. MASTER BEDROOM HAS PRIVATE BATH. MAIN LEVEL FAMILY ROOM OFF KITCHEN. GRANITE COUNTER TOPS AND ALL KITCHEN APPLIANCES INCLUDED WITH SALE. FINISHED LOWER LEVEL WITH BAR AREA AND PLENTY OF RECREATION SPACE. HAS 2 CAR ATTACHED GARAGE. WELL LANDSCAPPED YARD. THIS VALUE PRICED PROPERTY WILL BE SURE TO IMPRESS. HOME SOLD AS-IS CONDITION ONLY.
Contact an agent
Home facts
- Year built:1965
- Listing ID #:26040371
- Added:12 day(s) ago
- Updated:July 08, 2026 at 10:33 AM
Rooms and interior
- Bedrooms:4
- Total bathrooms:3
- Full bathrooms:2
- Half bathrooms:1
- Rooms Total:9
- Kitchen Description:Dishwasher, Microwave, Range, Refrigerator
- Basement:Yes
- Basement Description:Full, Partially Finished
- Living area:2,340 sq. ft.
Heating and cooling
- Cooling:Central Air
- Heating:Forced Air
- Central air:Yes
Structure and exterior
- Year built:1965
- Building area:2,340 sq. ft.
- Lot area:0.32 Acres
- Architectural Style:Ranch
- Construction Materials:Brick
- Levels:1 Story
Schools
- High school:Alton
- Middle school:ALTON DIST 11
- Elementary school:ALTON DIST 11
Utilities
- Water:Public
- Sewer:Public Sewer
Finances and disclosures
- Price:$231,500
- Price per sq. ft.:$98.93
- Tax amount:$1,572 (2024)
Features and amenities
- Amenities:Wet Bar
Parking
- Garage:Yes
- Garage spaces:2
 Copyright 2026 Mid-America Regional Information Systems. All rights reserved. Listings courtesy of Mid-America Regional Information Systems as distributed by MLS GRID <Last Updated July 8, 2026. Mid-America Regional Information Systems provides content displayed here (“provided content”) on an “as is” basis and makes no representations or warranties regarding the provided content, including, but not limited to those of non-infringement, timeliness, accuracy, or completeness. Individuals and companies using information presented are responsible for verification and validation of information they utilize and present to their customers and clients. Mid-America Regional Information Systems will not be liable for any damage or loss resulting from use of the provided content or the products available through Portals, IDX, VOW, and/or Syndication. Recipients of this information shall not resell, redistribute, reproduce, modify, or otherwise copy any portion thereof without the expressed written consent of Mid-America Regional Information Systems.
New listings near 5106 River Aire Drive
- New
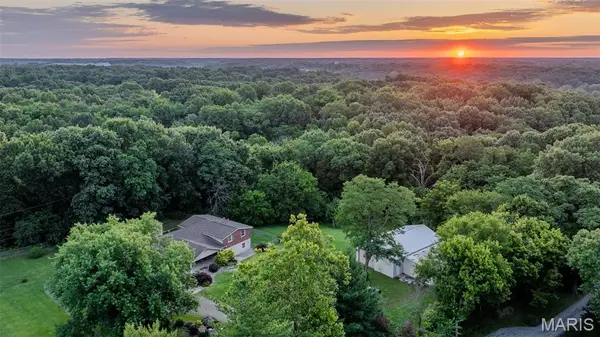 $484,000Active4 beds 3 baths3,000 sq. ft.
1208 Bethany Lane, Godfrey, IL 62035
MLS# 26041118Listed by: ELITE LAND & AUCTION CO, LLC - New
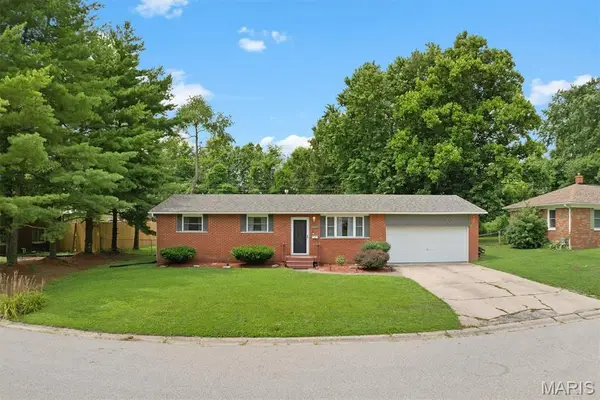 $158,000Active3 beds 2 baths960 sq. ft.
4816 Wick Mor Drive, Alton, IL 62002
MLS# 26040947Listed by: COLDWELL BANKER BROWN REALTORS - Coming Soon
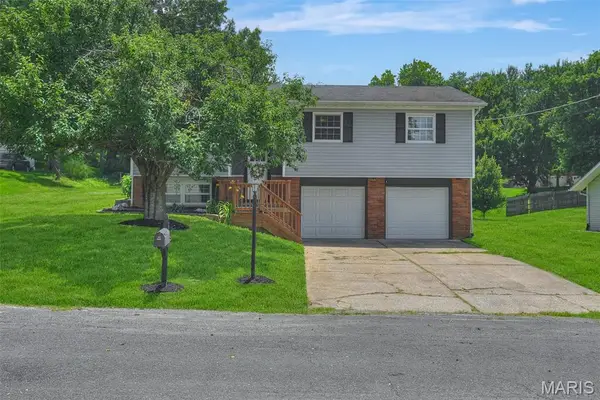 $230,000Coming Soon3 beds 2 baths
3413 Emma Lane, Godfrey, IL 62035
MLS# 26042685Listed by: KELLER WILLIAMS MARQUEE - Coming Soon
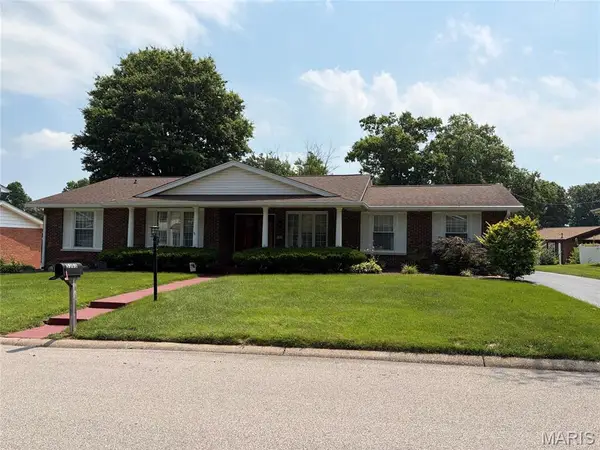 $275,000Coming Soon4 beds 3 baths
5303 River Aire Drive, Godfrey, IL 62035
MLS# 26042109Listed by: LANDMARK REALTY - Coming Soon
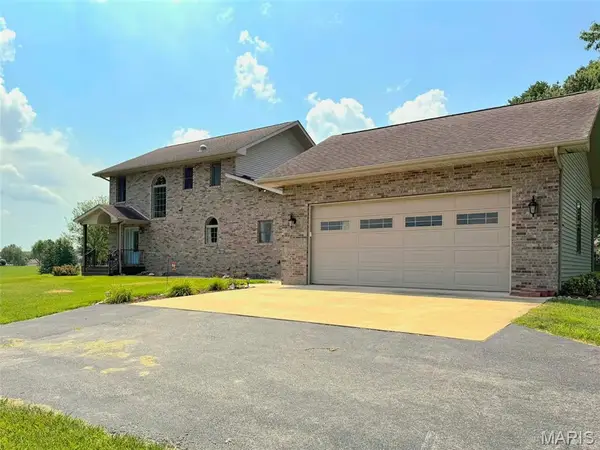 $340,000Coming Soon3 beds 2 baths
7721 Walsh Road, Godfrey, IL 62035
MLS# 26042482Listed by: TARRANT AND HARMAN REAL ESTATE AND AUCTION CO - New
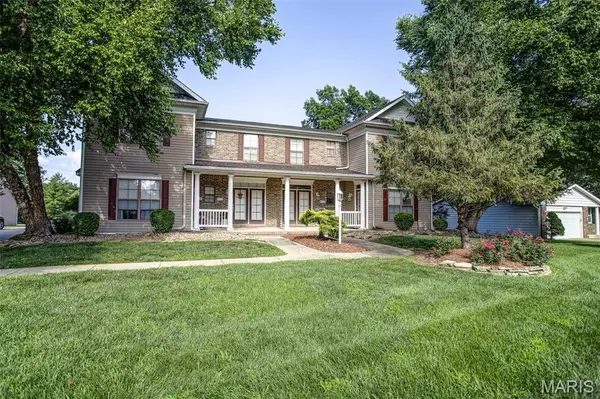 $160,000Active2 beds 2 baths1,020 sq. ft.
5013 River Aire Drive #3, Godfrey, IL 62035
MLS# 26039958Listed by: TARRANT AND HARMAN REAL ESTATE AND AUCTION CO 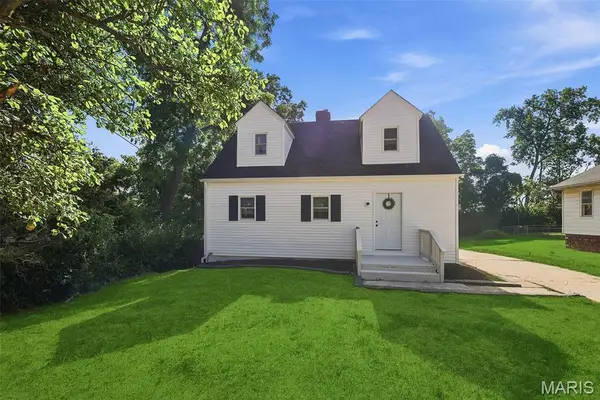 $159,900Pending3 beds 2 baths1,365 sq. ft.
2825 Gerson Avenue, Godfrey, IL 62035
MLS# 26041404Listed by: LANDMARK REALTY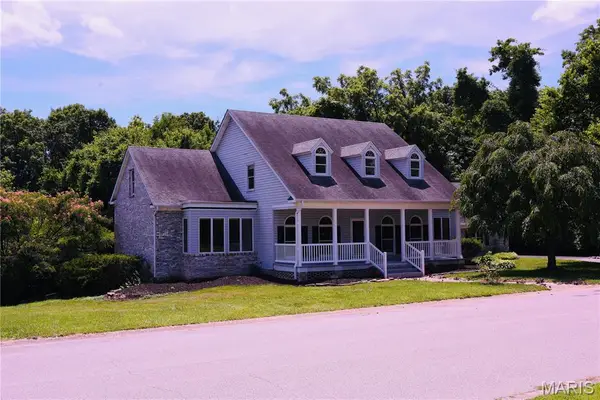 $459,500Pending5 beds 5 baths3,666 sq. ft.
5125 Valleyview Drive, Alton, IL 62002
MLS# 26039957Listed by: BARBIER AGENCY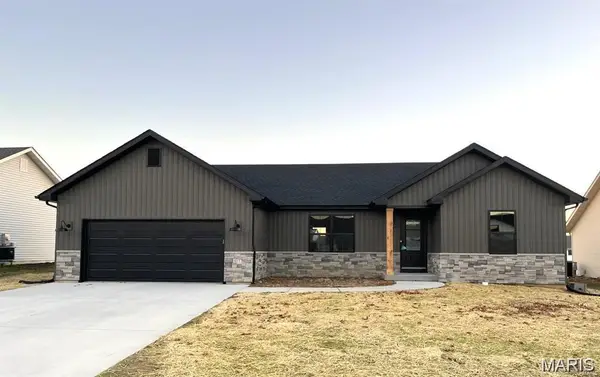 $380,000Active3 beds 2 baths1,539 sq. ft.
721 Pleasant Valley Drive, Godfrey, IL 62035
MLS# 26039562Listed by: LANDMARK REALTY


Protect your home and budget from life's surprises with an Assurant Home Warranty, backed by a partner that supports you through every step of homeownership. Explore Plans.
©2026 Century 21 Real Estate LLC. All rights reserved. CENTURY 21®, the CENTURY 21 Logo and C21® are service marks owned by Century 21 Real Estate LLC. Century 21 Real Estate LLC fully supports the principles of the Fair Housing Act and the Equal Opportunity Act. Each office is independently owned and operated. Listing information is deemed reliable but not guaranteed accurate.