
7409 Cedar Drive, Godfrey, IL 62035
Local realty services provided by:CENTURY 21 CopperKey Realty
7409 Cedar Drive,Godfrey, IL 62035
$215,000
- 3 Beds
- 2 Baths
- 2,082 sq. ft.
- Single family
- Pending
Listed by: karen schoenthal
Office: re/max alliance
MLS#:26057914
Source:MO_MARIS
Price summary
- Price:$215,000
- Price per sq. ft.:$103.27
About this home
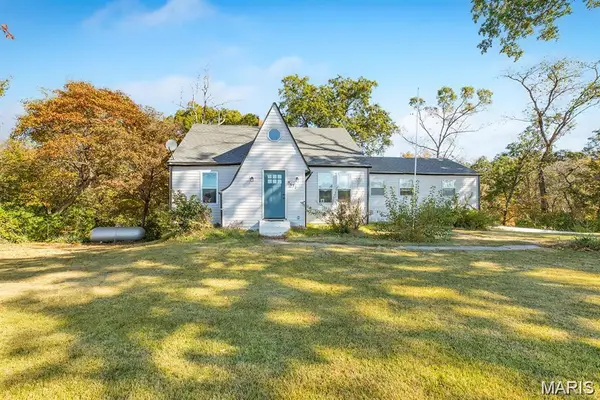
Welcome to this beautifully updated all-brick ranch offering 3 bedrooms, 2 full baths and an oversized detached heated garage! Step inside to a welcoming living room featuring beautiful wood floors, crown molding, a large picture window and gas fireplace. The updated kitchen offers newer maple cabinetry with soft-close drawers, granite countertops, tile backsplash, ceramic tile flooring and stainless steel appliances, including a gas range. The kitchen flows into a spacious dining room surrounded by windows on two sides, filling the space with natural light. The main level includes the primary bedroom, second bedroom and a full bath. Downstairs, the finished lower level adds plenty of additional living space with a large family room, third bedroom with egress window and second full bath. Unique quartz flooring adds durability and character, and the large utility room includes a washer, dryer and second refrigerator that all stay. Outside, relax on the covered deck with ceiling fan, perfect for morning coffee or evenings outdoors. The extra-deep, heated detached garage provides outstanding space for vehicles, hobbies, projects or a workshop, while an additional shed offers even more storage. Convenient access to I-255 makes this move-in-ready home one you won’t want to miss!...
Contact an agent
Home facts
- Year built:1955
- Subdivision & Development:Montclair Sub
- Listing ID #:26057914
- Added:6 day(s) ago
- Updated:September 15, 2026 at 12:55 AM
Rooms and interior
- Bedrooms:3
- Total bathrooms:2
- Full bathrooms:2
- Rooms Total:5
- Kitchen Description:Dishwasher, Microwave, Refrigerator
- Basement:Yes
- Basement Description:Partially Finished, Sleeping Area, Storage Space, Sump Pump
- Living area:2,082 sq. ft.
Heating and cooling
- Cooling:Central Air
- Heating:Forced Air, Natural Gas
- Central air:Yes
Structure and exterior
- Year built:1955
- Building area:2,082 sq. ft.
- Lot area:0.26 Acres
- Architectural Style:Ranch
- Construction Materials:Brick
- Levels:1 Story
Schools
- High school:Alton
- Middle school:ALTON DIST 11
- Elementary school:ALTON DIST 11
Utilities
- Water:Public
- Sewer:Public Sewer
Finances and disclosures
- Price:$215,000
- Price per sq. ft.:$103.27
- Tax amount:$2,685 (2025)
Parking
- Parking description:Detached
- Garage:Yes
- Garage spaces:2
 Copyright 2026 Mid-America Regional Information Systems. All rights reserved. Listings courtesy of Mid-America Regional Information Systems as distributed by MLS GRID <Last Updated September 15, 2026. Mid-America Regional Information Systems provides content displayed here (“provided content”) on an “as is” basis and makes no representations or warranties regarding the provided content, including, but not limited to those of non-infringement, timeliness, accuracy, or completeness. Individuals and companies using information presented are responsible for verification and validation of information they utilize and present to their customers and clients. Mid-America Regional Information Systems will not be liable for any damage or loss resulting from use of the provided content or the products available through Portals, IDX, VOW, and/or Syndication. Recipients of this information shall not resell, redistribute, reproduce, modify, or otherwise copy any portion thereof without the expressed written consent of Mid-America Regional Information Systems.
New listings near 7409 Cedar Drive
- Coming Soon
 $195,000Coming Soon3 beds 3 baths1,536 sq. ft.
4928 Hill Drive, Godfrey, IL 62035
MLS# 26058720Listed by: LANDMARK REALTY - Coming Soon
 $325,000Coming Soon3 beds 2 baths2,576 sq. ft.
4303 Chadwick Drive, Alton, IL 62002
MLS# 26057435Listed by: LANDMARK REALTY - Coming Soon
 $215,000Coming Soon4 beds 2 baths1,719 sq. ft.
8617 Godfrey Road, Godfrey, IL 62035
MLS# 26053632Listed by: MARKET PRO REALTY, INC - Coming Soon
 $165,000Coming Soon3 beds 2 baths1,196 sq. ft.
26599 State Highway 3, Godfrey, IL 62035
MLS# MAR25021370Listed by: TARRANT AND HARMAN REAL ESTATE  $144,900Pending3 beds 2 baths1,296 sq. ft.
4821 Wick Mor Drive, Alton, IL 62002
MLS# 26056837Listed by: TARRANT AND HARMAN REAL ESTATE AND AUCTION CO- New
 $214,900Active3 beds 3 baths1,716 sq. ft.
3402 Emma Lane, Godfrey, IL 62035
MLS# 26058767Listed by: RE/MAX ALLIANCE - New
 $169,900Active3 beds 1 baths1,230 sq. ft.
1218 Douglas Street, Alton, IL 62002
MLS# 26058008Listed by: LANDMARK REALTY  $330,000Pending2 beds 2 baths1,574 sq. ft.
5219 Willis Avenue, Godfrey, IL 62035
MLS# 26056081Listed by: TARRANT AND HARMAN REAL ESTATE AND AUCTION CO- New
 $250,000Active3 beds 1 baths1,046 sq. ft.
3009 W Delmar Avenue, Godfrey, IL 62035
MLS# 26058248Listed by: TARRANT AND HARMAN REAL ESTATE AND AUCTION CO


Protect your home and budget from life's surprises with an Assurant Home Warranty, backed by a partner that supports you through every step of homeownership. Explore Plans.
©2026 Century 21 Real Estate LLC. All rights reserved. CENTURY 21®, the CENTURY 21 Logo and C21® are service marks owned by Century 21 Real Estate LLC. Century 21 Real Estate LLC fully supports the principles of the Fair Housing Act and the Equal Opportunity Act. Each office is independently owned and operated. Listing information is deemed reliable but not guaranteed accurate.