
200 Albers Street, Golden, IL 62339
Local realty services provided by:CENTURY 21 Broughton Team
200 Albers Street,Golden, IL 62339
$139,900
- 2 Beds
- 2 Baths
- 1,253 sq. ft.
- Single family
- Active
Listed by: luke tappe
Office: kw hometown
MLS#:CA1046465
Source:IL_CAAR
Price summary
- Price:$139,900
- Price per sq. ft.:$111.65
About this home
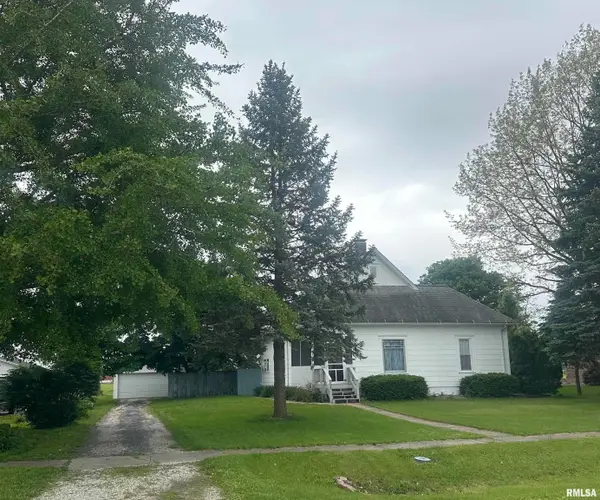
Welcome home to 200 Albers Street in beautiful Golden, Illinois. A very well maintained 2-bed, 1.5 bath, ranch style home, with many recent updates. Including; 2012: York Gas Furnace. 2019: New vinyl siding. 2020: New metal roof & new shed (that conveys) 2023: New stamped concrete patio. 2025: Stainless kitchen appliances (that convey). This home has a 2-car attached garage that is also heated. (Refrigerator in garage also conveys). Public water & public sewer. Full unfinished basement (under original structure). At some point a 35x14 addition was put on rear of home with a stone fireplace that has been converted to an electric insert. Home sits on an oversized almost 3/4 acre lot (0.60). An entire bedroom was converted into a beautiful oversized full bath! Solar panels added in 2025 that remain the same price w/ no escalator clause over the term of the contract. A must see adorable home! Schedule your private showing today!
Contact an agent
Home facts
- Subdivision & Development:None
- Listing ID #:CA1046465
- Added:4 day(s) ago
- Updated:September 16, 2026 at 10:17 PM
Rooms and interior
- Bedrooms:2
- Total bathrooms:2
- Full bathrooms:1
- Half bathrooms:1
- Kitchen Description:Dishwasher, Refrigerator
- Basement:Yes
- Basement Description:Full, Unfinished
- Living area:1,253 sq. ft.
Heating and cooling
- Cooling:Central Air
- Heating:Electric Water Heater, Forced Air
- Central air:Yes
Structure and exterior
- Roof:Metal
- Building area:1,253 sq. ft.
- Lot area:0.6 Acres
- Construction Materials:Frame, Vinyl Siding
- Exterior Features:Shed(s)
Schools
- High school:A-C Central
Utilities
- Water:Public
Finances and disclosures
- Price:$139,900
- Price per sq. ft.:$111.65
- Tax amount:$1,282 (2025)
Features and amenities
- Appliances:Dishwasher, Refrigerator
- Amenities:Ceiling Fan(s), High Speed Internet
Parking
- Parking description:Attached, Gravel
- Garage:Yes
- Garage spaces:2
New listings near 200 Albers Street
 $84,900Pending3 beds 1 baths1,557 sq. ft.
304 W Third St., Golden, IL 62339
MLS# 12650545Listed by: BOWER & ASSOCIATES, INC., REALTORS
 $135,000Active2 beds 2 baths1,208 sq. ft.
1102 Hayes Street, Golden, IL 62339
MLS# CA1043582Listed by: KW HOMETOWN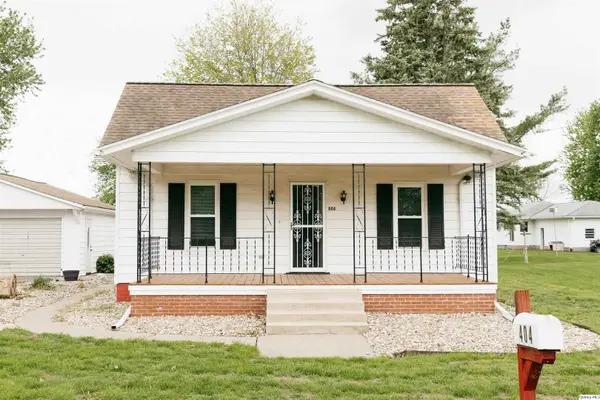 $158,900Pending2 beds 2 baths1,363 sq. ft.
404 Hanna, Golden, IL 62339
MLS# 12633381Listed by: BOWER & ASSOCIATES, INC., REALTORS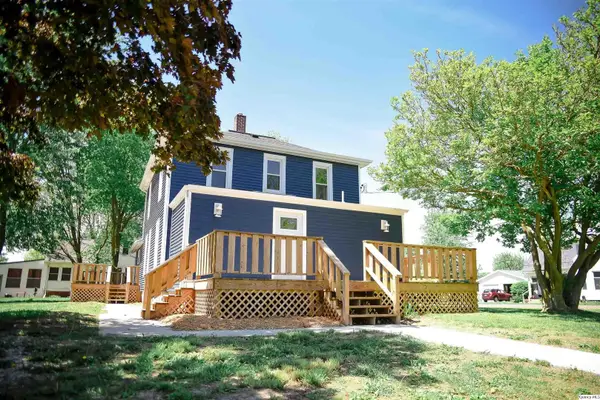 $172,900Active3 beds 2 baths2,000 sq. ft.
113 W 4th, Golden, IL 62339
MLS# 12632968Listed by: BOWER & ASSOCIATES, INC., REALTORS


Protect your home and budget from life's surprises with an Assurant Home Warranty, backed by a partner that supports you through every step of homeownership. Explore Plans.
©2026 Century 21 Real Estate LLC. All rights reserved. CENTURY 21®, the CENTURY 21 Logo and C21® are service marks owned by Century 21 Real Estate LLC. Century 21 Real Estate LLC fully supports the principles of the Fair Housing Act and the Equal Opportunity Act. Each office is independently owned and operated. Listing information is deemed reliable but not guaranteed accurate.