
112 Hillcrest Drive, Goreville, IL 62939
Local realty services provided by:CENTURY 21 Signature Real Estate
112 Hillcrest Drive,Goreville, IL 62939
$260,000
- 4 Beds
- 3 Baths
- 1,495 sq. ft.
- Single family
- Active
Listed by: kim baldwin
Office: house 2 home realty
MLS#:PA1271387
Source:IL_CAAR
Price summary
- Price:$260,000
- Price per sq. ft.:$173.91
About this home
Looking for room to spread out, a great backyard, and a layout that works for everyday life? This 4-bedroom, 3-bath home in the Goreville School District offers all that and more. The main level features a spacious living room, a well-appointed kitchen with a dedicated coffee bar, and an informal dining area that makes everything from busy mornings to family dinners feel easy. The primary suite is also on the main floor, complete with its own private bath. Downstairs, the finished basement adds a whole other level of living space with a large family room, two additional bedrooms, and room for a smaller third bedroom, home office, or hobby space. An additional laundry hookup offers even more flexibility. Out back, you’ll find plenty of room to enjoy the outdoors, whether that means relaxing on the screened-in porch, firing up the grill on the expansive deck, or letting the kids and pets enjoy the large backyard. With four bedrooms, three bathrooms, and multiple spaces to gather or spread out, this home offers the kind of versatility that’s hard to beat. Call today for a showing!...
Contact an agent
Home facts
- Year built:1972
- Subdivision & Development:None
- Listing ID #:PA1271387
- Added:1 day(s) ago
- Updated:October 29, 2026 at 09:17 PM
Rooms and interior
- Bedrooms:4
- Total bathrooms:3
- Full bathrooms:3
- Kitchen Description:Dishwasher, Refrigerator
- Basement:Yes
- Basement Description:Finished, Full
- Living area:1,495 sq. ft.
Heating and cooling
- Cooling:Central Air
- Heating:Forced Air
- Central air:Yes
Structure and exterior
- Roof:Shingle
- Year built:1972
- Building area:1,495 sq. ft.
- Construction Materials:Composition, Frame
- Foundation Description:Block
Schools
- High school:Goreville
- Middle school:Goreville
- Elementary school:Goreville
Utilities
- Water:Public
Finances and disclosures
- Price:$260,000
- Price per sq. ft.:$173.91
- Tax amount:$4,089 (2025)
Features and amenities
- Appliances:Dishwasher, Refrigerator
- Amenities:Cable Available, Ceiling Fan(s), High Speed Internet
Parking
- Parking description:Gravel
New listings near 112 Hillcrest Drive
- New
 $169,000Active1.35 Acres
Lot 33 Bluebird Lane, Goreville, IL 62939
MLS# PA1271376Listed by: HOUSE 2 HOME REALTY - New
 $144,900Active3 beds 2 baths1,080 sq. ft.
620 S Fly Avenue, Goreville, IL 62939
MLS# PA1271256Listed by: HOUSE 2 HOME REALTY - New
 $320,000Active3 beds 2 baths1,838 sq. ft.
310 Commanche Circle, Goreville, IL 62939
MLS# PA1271257Listed by: HOUSE 2 HOME REALTY - New
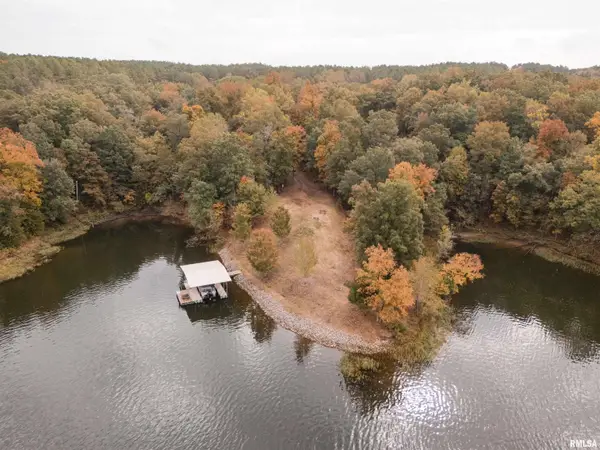 $290,000Active1.44 Acres
155 Deer Lane, Goreville, IL 62939
MLS# PA1271158Listed by: HOUSE 2 HOME REALTY - New
 $45,000Active0.27 Acres
000 S Broadway Street, Goreville, IL 62939
MLS# 12788992Listed by: PROPERTY WITH TLC, LLC
- New
 $260,000Active2 beds 3 baths1,812 sq. ft.
3610 Friendship Loop, Goreville, IL 62939
MLS# PA1271141Listed by: HOUSE 2 HOME REALTY  $59,000Active1.06 Acres
3145 Parrish Ridge Lane, Goreville, IL 62939
MLS# PA1271076Listed by: RIVER 2 RIVER REALTY, INC. $195,000Active2 beds 1 baths865 sq. ft.
20 Mark Drive, Goreville, IL 62939
MLS# 12782867Listed by: INFINITY REALTY OF SOUTHERN IL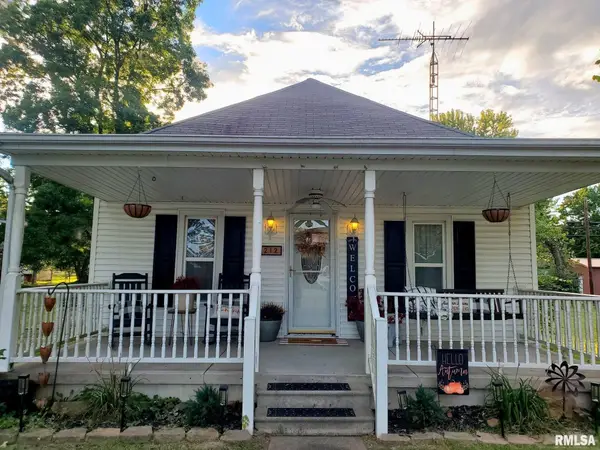 $139,900Active3 beds 2 baths1,157 sq. ft.
212 S Broadway Street, Goreville, IL 62939
MLS# PA1270756Listed by: HOUSE 2 HOME REALTY


Protect your home and budget from life's surprises with an Assurant Home Warranty, backed by a partner that supports you through every step of homeownership. Explore Plans.
©2026 Century 21 Real Estate LLC. All rights reserved. CENTURY 21®, the CENTURY 21 Logo and C21® are service marks owned by Century 21 Real Estate LLC. Century 21 Real Estate LLC fully supports the principles of the Fair Housing Act and the Equal Opportunity Act. Each office is independently owned and operated. Listing information is deemed reliable but not guaranteed accurate.