
525 S Lakeshore Drive, Goreville, IL 62939
Local realty services provided by:CENTURY 21 Signature Real Estate
525 S Lakeshore Drive,Goreville, IL 62939
$399,000
- 3 Beds
- 2 Baths
- 1,964 sq. ft.
- Single family
- Active
Listed by: melissa plant
Office: coldwell banker j d thompson
MLS#:PA1269848
Source:IL_CAAR
Price summary
- Price:$399,000
- Price per sq. ft.:$203.16
About this home
Enjoy waterfront living on the shores of Lake of Egypt in this 3-bedroom, 2-bath home. Recently painted on the exterior and ready for its new owners, this property offers beautiful lake views and great outdoor spaces. Enter from the lake level into a spacious covered deck overlooking the water. The main level features a kitchen, dining area, living room with wood-burning stove, laundry room, full bath and storage room. Upstairs you’ll find 3 bedrooms, a full bath, office and sitting area. The garage is a guy’s dream, with a dedicated workshop area complete with AC and a half bath, while the other side provides plenty of room for vehicles or boats. Outside, the covered boat dock is in great condition and sits on deep water, offering 2 boat slips, each with its own lift and a swim platform. A plug for a portable generator is in place, and the generator will remain with the property. Relax in the hot tub on the side deck while enjoying the lake views, or gather around the lakeside firepit on cool fall evenings. This home is being sold fully furnished, making it easy to start enjoying lake life right away. This property offers the perfect combination of lake access, outdoor entertaining and comfortable living....
Contact an agent
Home facts
- Year built:1998
- Subdivision & Development:Eagle Point Bay
- Listing ID #:PA1269848
- Added:50 day(s) ago
- Updated:October 24, 2026 at 02:17 PM
Rooms and interior
- Bedrooms:3
- Total bathrooms:2
- Full bathrooms:2
- Kitchen Description:Dishwasher, Microwave, Refrigerator
- Living area:1,964 sq. ft.
Heating and cooling
- Cooling:Central Air
- Heating:Forced Air
- Central air:Yes
Structure and exterior
- Roof:Shingle
- Year built:1998
- Building area:1,964 sq. ft.
- Lot area:0.24 Acres
- Construction Materials:Wood Siding
- Exterior Features:Boat Lift, Dock, Hot Tub, Shed(s)
Schools
- High school:Goreville
- Middle school:Goreville
- Elementary school:Goreville
Utilities
- Water:Public
Finances and disclosures
- Price:$399,000
- Price per sq. ft.:$203.16
- Tax amount:$6,131 (2025)
Features and amenities
- Appliances:Dishwasher, Dryer, Microwave, Refrigerator, Washer
- Laundry features:Dryer, Washer
- Pool features:Hot Tub
Parking
- Parking description:Detached
- Garage:Yes
- Garage spaces:2
New listings near 525 S Lakeshore Drive
- New
 $144,900Active3 beds 2 baths1,080 sq. ft.
620 S Fly Avenue, Goreville, IL 62939
MLS# PA1271256Listed by: HOUSE 2 HOME REALTY - New
 $320,000Active3 beds 2 baths1,838 sq. ft.
310 Commanche Circle, Goreville, IL 62939
MLS# PA1271257Listed by: HOUSE 2 HOME REALTY - New
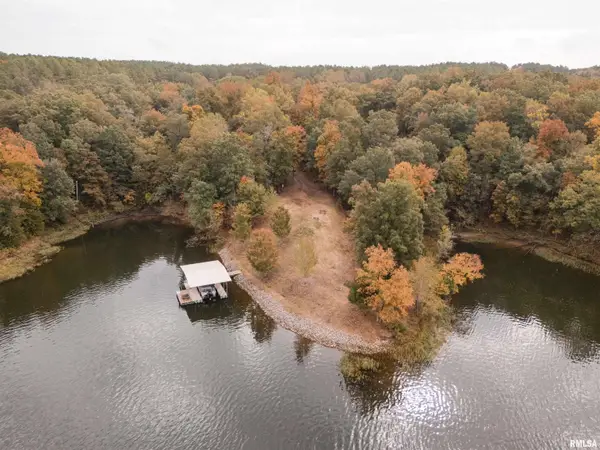 $290,000Active1.44 Acres
155 Deer Lane, Goreville, IL 62939
MLS# PA1271158Listed by: HOUSE 2 HOME REALTY - New
 $45,000Active0.27 Acres
000 S Broadway Street, Goreville, IL 62939
MLS# 12788992Listed by: PROPERTY WITH TLC, LLC
- New
 $260,000Active2 beds 3 baths1,812 sq. ft.
3610 Friendship Loop, Goreville, IL 62939
MLS# PA1271141Listed by: HOUSE 2 HOME REALTY - New
 $59,000Active1.06 Acres
3145 Parrish Ridge Lane, Goreville, IL 62939
MLS# PA1271076Listed by: RIVER 2 RIVER REALTY, INC.  $195,000Active2 beds 1 baths865 sq. ft.
20 Mark Drive, Goreville, IL 62939
MLS# 12782867Listed by: INFINITY REALTY OF SOUTHERN IL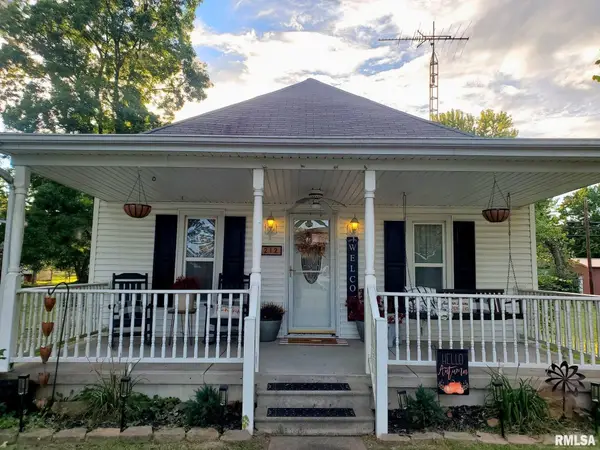 $139,900Active3 beds 2 baths1,157 sq. ft.
212 S Broadway Street, Goreville, IL 62939
MLS# PA1270756Listed by: HOUSE 2 HOME REALTY $449,000Active3 beds 2 baths1,968 sq. ft.
725 Lakeshore Drive South, Goreville, IL 62939
MLS# PA1270703Listed by: HOUSE 2 HOME REALTY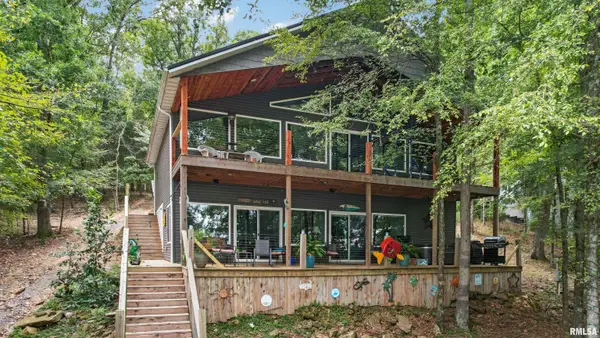 $698,000Active3 beds 4 baths3,000 sq. ft.
410 Mark Drive, Goreville, IL 62939
MLS# PA1270468Listed by: REALTY 618 LLC


Protect your home and budget from life's surprises with an Assurant Home Warranty, backed by a partner that supports you through every step of homeownership. Explore Plans.
©2026 Century 21 Real Estate LLC. All rights reserved. CENTURY 21®, the CENTURY 21 Logo and C21® are service marks owned by Century 21 Real Estate LLC. Century 21 Real Estate LLC fully supports the principles of the Fair Housing Act and the Equal Opportunity Act. Each office is independently owned and operated. Listing information is deemed reliable but not guaranteed accurate.