
565 N Lakeshore Drive, Goreville, IL 62939
Local realty services provided by:CENTURY 21 Broughton Team
565 N Lakeshore Drive,Goreville, IL 62939
$399,900
- 2 Beds
- 2 Baths
- 1,351 sq. ft.
- Single family
- Active
Listed by: melissa plant
Office: coldwell banker j d thompson
MLS#:PA1269641
Source:IL_CAAR
Price summary
- Price:$399,900
- Price per sq. ft.:$427.7
About this home
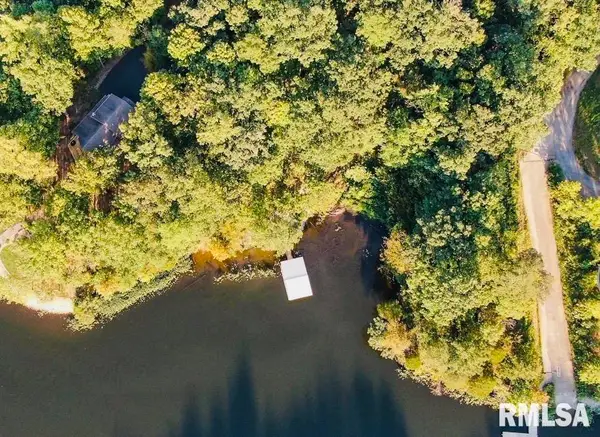
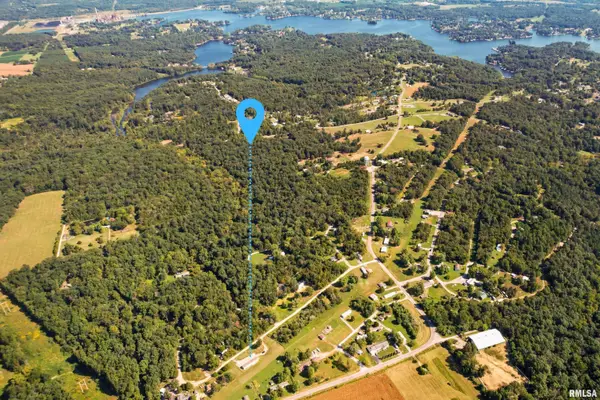
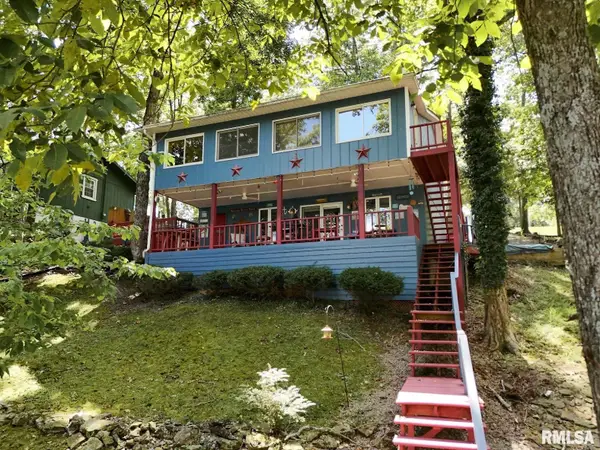
You will fall in love with this charming A-frame cabin on the Lake of Egypt! This 2-bedroom, 2-bathroom home also offers a sleeping loft and beautiful lake views. The main level features a kitchen, dining and living area, along with a bedroom and full bathroom. Step outside to the large covered deck overlooking the lake—perfect for relaxing or entertaining. Upstairs, the spacious loft provides additional sleeping space or would make a great hobby room or retreat. The walkout basement is home to the primary suite with attached bathroom and laundry, with direct access to a private covered patio. Enjoy lake life from the 2-slip covered dock, complete with 2 boat lifts. Parking is plentiful with multiple parking areas and a 2-car carport. This is the perfect lake getaway or year-round home. Furniture is negotiable.
Contact an agent
Home facts
- Year built:1999
- Subdivision & Development:Eagle Point Bay
- Listing ID #:PA1269641
- Added:13 day(s) ago
- Updated:September 10, 2026 at 02:32 PM
Rooms and interior
- Bedrooms:2
- Total bathrooms:2
- Full bathrooms:2
- Kitchen Description:Dishwasher, Refrigerator
- Basement:Yes
- Basement Description:Daylight, Egress Window(s), Finished, Full, Walk-Out Access
- Living area:1,351 sq. ft.
Heating and cooling
- Cooling:Central Air
- Heating:Electric
- Central air:Yes
Structure and exterior
- Roof:Shingle
- Year built:1999
- Building area:1,351 sq. ft.
- Lot area:0.52 Acres
- Construction Materials:Wood Siding
- Exterior Features:Boat Lift, Dock
Schools
- High school:Goreville
- Middle school:Goreville
- Elementary school:Goreville
Utilities
- Water:Public
Finances and disclosures
- Price:$399,900
- Price per sq. ft.:$427.7
- Tax amount:$5,789 (2025)
Features and amenities
- Appliances:Dishwasher, Dryer, Refrigerator, Washer
- Laundry features:Dryer, Washer
Parking
- Parking description:Carport
New listings near 565 N Lakeshore Drive
- New
 $279,000Active3 Acres
Lot 510 Deer Lane, Goreville, IL 62939
MLS# PA1269892Listed by: RIVER 2 RIVER REALTY, INC. - New
 $129,900Active3 beds 2 baths1,200 sq. ft.
145 Cherokee Drive, Goreville, IL 62939
MLS# PA1269897Listed by: REALTY 618 LLC - New
 $99,000Active18.52 Acres
TBD Friendship Loop Road, Goreville, IL 62939
MLS# PA1269840Listed by: COLDWELL BANKER J D THOMPSON - New
 $425,000Active3 beds 2 baths1,964 sq. ft.
525 S Lakeshore Drive, Goreville, IL 62939
MLS# PA1269848Listed by: COLDWELL BANKER J D THOMPSON 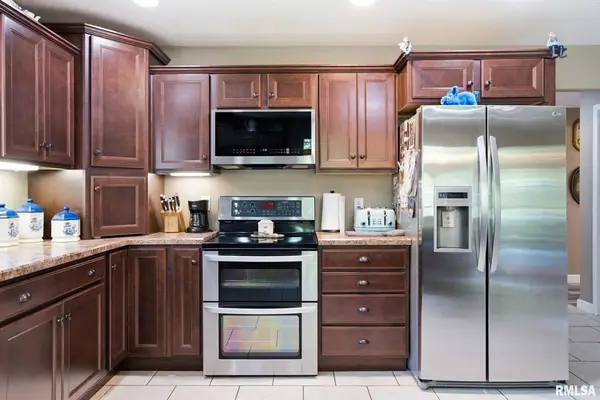 $585,000Active5 beds 4 baths4,401 sq. ft.
790 Luxor Landing Road, Goreville, IL 62939
MLS# PA1269650Listed by: COLDWELL BANKER J D THOMPSON $435,000Active1 Acres
200 Parrish Ridge Drive, Goreville, IL 62939
MLS# PA1269394Listed by: REALTY 618 LLC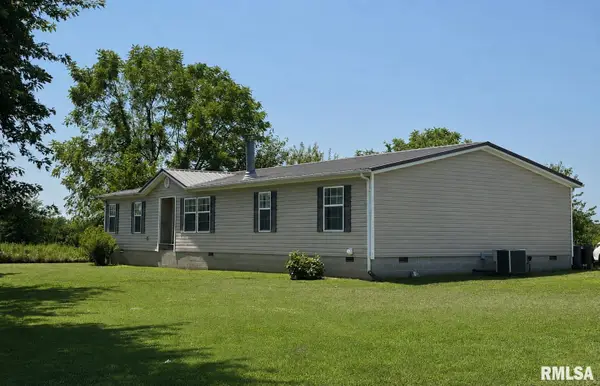 $205,000Active3 beds 2 baths1,980 sq. ft.
1075 Wolf Creek Road, Goreville, IL 62939
MLS# PA1269382Listed by: HOUSE 2 HOME REALTY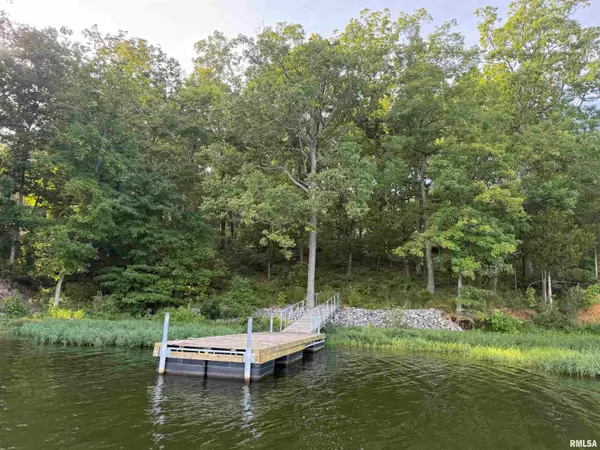 $100,000Pending1.03 Acres
Lot 238 Parrish Ridge Lane, Goreville, IL 62959
MLS# PA1269364Listed by: COLDWELL BANKER J D THOMPSON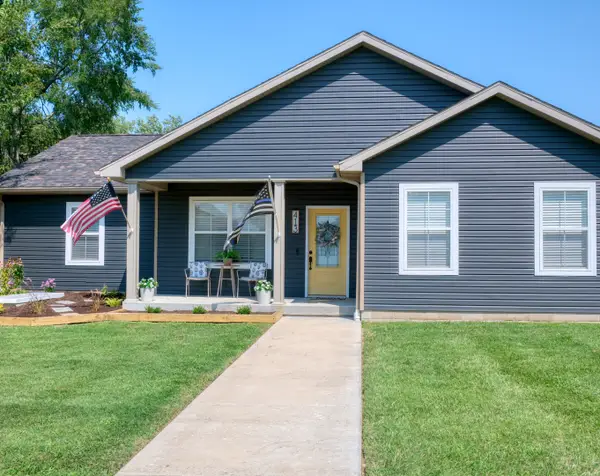 $259,900Pending3 beds 2 baths1,520 sq. ft.
413 S Broadway, Goreville, IL 62939
MLS# 12730933Listed by: COLDWELL BANKER DHH REALTY


Protect your home and budget from life's surprises with an Assurant Home Warranty, backed by a partner that supports you through every step of homeownership. Explore Plans.
©2026 Century 21 Real Estate LLC. All rights reserved. CENTURY 21®, the CENTURY 21 Logo and C21® are service marks owned by Century 21 Real Estate LLC. Century 21 Real Estate LLC fully supports the principles of the Fair Housing Act and the Equal Opportunity Act. Each office is independently owned and operated. Listing information is deemed reliable but not guaranteed accurate.