
5488 Tick Ridge Road, Grand Chain, IL 62941
Local realty services provided by:CENTURY 21 Broughton Team
5488 Tick Ridge Road,Grand Chain, IL 62941
$289,900
- 3 Beds
- 3 Baths
- 3,024 sq. ft.
- Single family
- Active
Listed by: kimberly wilkins
Office: re/max advantage
MLS#:12754818
Source:MLSNI
Price summary
- Price:$289,900
- Price per sq. ft.:$95.87
About this home
Spacious brick home with beautiful countryside views, a screened front porch, finished basement, and outdoor spaces designed to make the most of the setting. Inside, the living room features a vaulted ceilling while the eat-in kitchen offers abundant cabinetry, generous counter space, and new stainless steel smart appliances. The oversized primary suite provides plenty of room and generous closet space. The finished basement expands the living space with a family room, additional bedroom with attached bath, and access to the 2-car basement garage. Recent improvements include fresh interior paint, new carpet in the bedrooms and basement, a roof approximately three years old, and HVAC replaced last year. Outside, enjoy a composite deck, above-ground saltwater pool with composite decking and new pump, pergola, circle drive, and RV hookup. Beautiful countryside views provide the backdrop for both morning sun and colorful evening sunsets. This all-electric home is served by a private well and septic system....
Contact an agent
Home facts
- Year built:1987
- Listing ID #:12754818
- Updated:September 18, 2026 at 11:32 AM
Rooms and interior
- Bedrooms:3
- Total bathrooms:3
- Full bathrooms:3
- Rooms Total:6
- Bathrooms Description:Double Sinks, Soaking Tub
- Kitchen Description:Dishwasher, Electric Oven, High End Refrigerator, Microwave, Range, Stainless Steel Appliance(s)
- Basement Description:Finished, Full, Sub-Basement
- Living area:3,024 sq. ft.
Heating and cooling
- Cooling:Central Air
- Heating:Electric, Forced Air
- Central air:Yes
Structure and exterior
- Roof:Asphalt
- Year built:1987
- Building area:3,024 sq. ft.
- Lot area:1.5 Acres
- Lot Features:Corner Lot
- Architectural Style:Ranch
- Foundation Description:Block
- Levels:1 Story
Schools
- High school:Century Jr/Sr High School
- Middle school:Century Jr/Sr High School
- Elementary school:Century Elementary School
Finances and disclosures
- Price:$289,900
- Price per sq. ft.:$95.87
- Tax amount:$3,124 (2025)
Features and amenities
- Laundry features:Dryer, Washer
- Amenities:Air Purifier, Ceiling Fan(s), Water-Softener Owned
Parking
- Total parking spaces:8
- Parking description:Attached Garage, Circular Driveway, Driveway, Garage, Gravel
- Garage:Yes
- Garage spaces:2
 Copyright 2026 Midwest Real Estate Data LLC. All rights reserved. The data relating to real estate for sale on this web site comes in part from the Broker Reciprocity Program of the Midwest Real Estate Data LLC. Listing information is deemed reliable but not guaranteed. MLSNI Member Broker: Barbara K. Broughton
New listings near 5488 Tick Ridge Road
- New
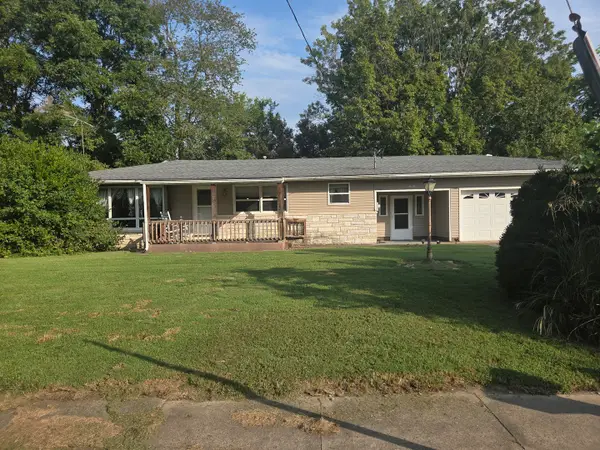 $125,000Active3 beds 3 baths1,848 sq. ft.
201 E 2nd Street, Grand Chain, IL 62941
MLS# 12761095Listed by: MARK TWAIN REAL ESTATE SERVICE 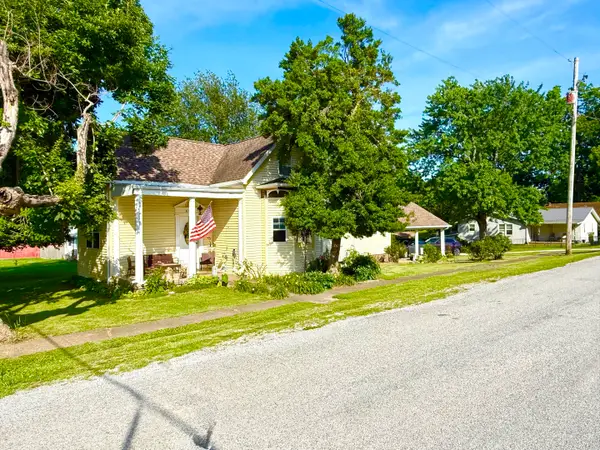 $164,500Active4 beds 3 baths2,054 sq. ft.
601 Ohio Street, Grand Chain, IL 62941
MLS# 12670084Listed by: PROPERTY WITH TLC, LLC $169,900Active4 beds 2 baths
3184 Normandy Road, Karnak, IL 62956-2623
MLS# EB450120Listed by: LANDMARK REALTY GROUP MBORO


Protect your home and budget from life's surprises with an Assurant Home Warranty, backed by a partner that supports you through every step of homeownership. Explore Plans.
©2026 Century 21 Real Estate LLC. All rights reserved. CENTURY 21®, the CENTURY 21 Logo and C21® are service marks owned by Century 21 Real Estate LLC. Century 21 Real Estate LLC fully supports the principles of the Fair Housing Act and the Equal Opportunity Act. Each office is independently owned and operated. Listing information is deemed reliable but not guaranteed accurate.