
2240 Grandview Avenue, Grandview, IL 62702-0000
Local realty services provided by:CENTURY 21 Broughton Team
2240 Grandview Avenue,Grandview, IL 62702-0000
$165,000
- 2 Beds
- 1 Baths
- 2,006 sq. ft.
- Single family
- Pending
Listed by: crystal commean
Office: re/max professionals
MLS#:CA1046841
Source:IL_CAAR
Price summary
- Price:$165,000
- Price per sq. ft.:$117.35
About this home
This ultra charming solid-brick ranch style home is a rare find! Perfect for a car enthusiast, this property offers TWO 2-car garages - one 2 car attached w/double doors and one 2.5 car detached in the backyard - plus a carport! The main floor features a bright & spacious family room, an eat-in kitchen with an adjoining dining room, two bedrooms, and a full bathroom. A unique breezeway room leads to the partially finished basement, where you’ll find a large recreation room, kitchenette area and a space for a second full bathroom, ready for the next owner to finish. Enjoy the covered front porch, rear deck, and fenced backyard for outdoor entertaining. Recent updates include a 2019 roof and 2024 gutters. The furnace was installed in 2013, and the air conditioning in 2014. Schedule a showing today!
Contact an agent
Home facts
- Year built:1951
- Subdivision & Development:None
- Listing ID #:CA1046841
- Added:23 day(s) ago
- Updated:October 23, 2026 at 07:53 AM
Rooms and interior
- Bedrooms:2
- Total bathrooms:1
- Full bathrooms:1
- Kitchen Description:Refrigerator
- Basement:Yes
- Basement Description:Full, Partially Finished
- Living area:2,006 sq. ft.
Heating and cooling
- Cooling:Central Air
- Heating:Forced Air
- Central air:Yes
Structure and exterior
- Roof:Shingle
- Year built:1951
- Building area:2,006 sq. ft.
- Construction Materials:Brick
Schools
- High school:Lanphier High School
Utilities
- Water:Public
Finances and disclosures
- Price:$165,000
- Price per sq. ft.:$117.35
- Tax amount:$1,473 (2025)
Features and amenities
- Appliances:Refrigerator
Parking
- Parking description:Attached, Detached
- Garage:Yes
- Garage spaces:4
New listings near 2240 Grandview Avenue
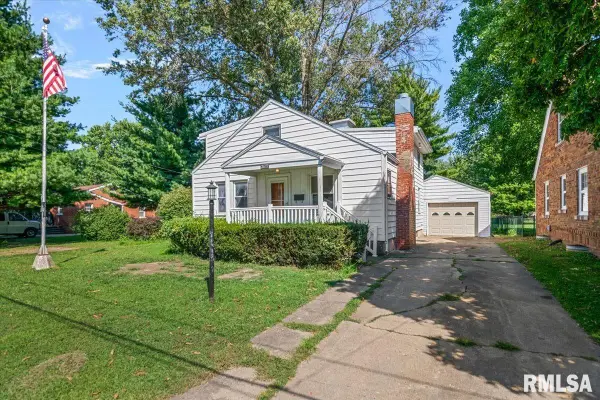 $95,000Active4 beds 3 baths2,157 sq. ft.
2619 E Keys Avenue, Springfield, IL 62702
MLS# CA1046181Listed by: THE REAL ESTATE GROUP, INC.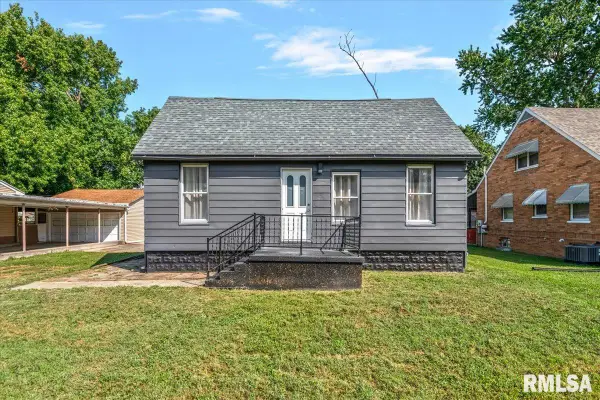 $94,900Pending2 beds 1 baths745 sq. ft.
2365 E Converse Avenue, Springfield, IL 62702
MLS# CA1046677Listed by: THE REAL ESTATE GROUP, INC.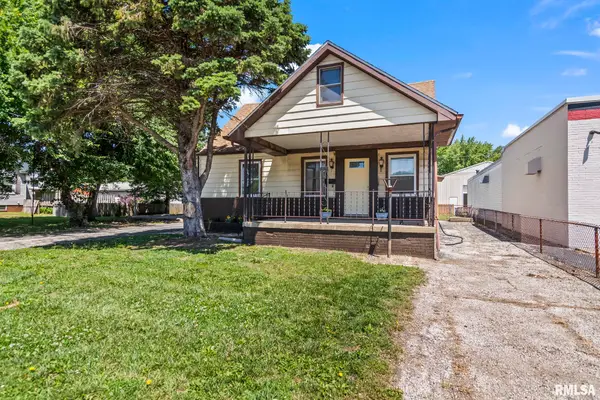 $149,900Pending4 beds 2 baths1,664 sq. ft.
2413 E North Grand Avenue, Springfield, IL 62702
MLS# CA1044232Listed by: RE/MAX PROFESSIONALS


Protect your home and budget from life's surprises with an Assurant Home Warranty, backed by a partner that supports you through every step of homeownership. Explore Plans.
©2026 Century 21 Real Estate LLC. All rights reserved. CENTURY 21®, the CENTURY 21 Logo and C21® are service marks owned by Century 21 Real Estate LLC. Century 21 Real Estate LLC fully supports the principles of the Fair Housing Act and the Equal Opportunity Act. Each office is independently owned and operated. Listing information is deemed reliable but not guaranteed accurate.