
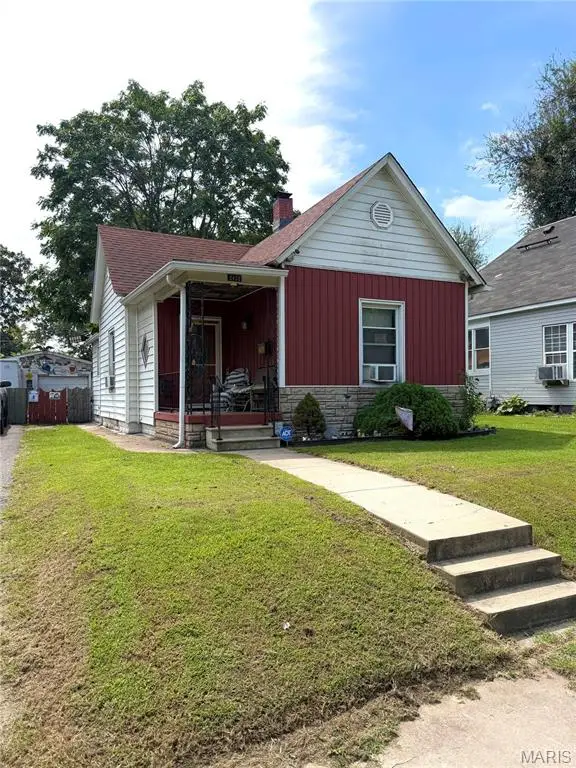
2445 Woodlawn Avenue, Granite City, IL 62040
Local realty services provided by:CENTURY 21 Bailey & Co.
2445 Woodlawn Avenue,Granite City, IL 62040
$235,000Last list price
- 4 Beds
- 2 Baths
- - sq. ft.
- Single family
- Sold
Listed by: kara fitterer
Office: berkshire hathaway homeservices select properties
MLS#:26047228
Source:MO_MARIS
Sorry, we are unable to map this address
Price summary
- Price:$235,000
About this home
Move-In Ready • Oversized Detached Garage with Workshop • Convenient Location!
This nicely updated 4-bedroom, 2-bath ranch offers over 2,000 square feet of main level living in an established neighborhood with quick and easy interstate access. Inside you'll find beautiful three-quarter-inch hardwood floors throughout the common areas, an open-concept layout, updated doors and trim, some fresh paint, and a spacious family room converted from the original attached garage. A pocket office provides the perfect spot for working from home, paying bills, or tackling homework. The kitchen features beautiful wood cabinets, a tile backsplash, and KitchenAid stainless steel appliances which all stay with the home along with the washer/dryer. The primary bathroom features a custom tile shower, and all four bedrooms are generously sized. Outside, you'll enjoy a large concrete patio, a mostly fenced level backyard, and an oversized 2-car detached garage with a workshop and propane heater. The home has passed the municipal occupancy inspection and is move-in ready. Conveniently located near schools, shopping, restaurants, and interstate access. Roof (2016), A/C Compressor (2022), and Water Heater (2025)....
Contact an agent
Home facts
- Year built:1956
- Subdivision & Development:Second Add
- Listing ID #:26047228
- Added:31 day(s) ago
- Updated:August 30, 2026 at 07:15 AM
Rooms and interior
- Bedrooms:4
- Total bathrooms:2
- Full bathrooms:2
- Rooms Total:10
- Kitchen Description:Dishwasher, Disposal, Refrigerator
- Basement:Yes
- Basement Description:Crawl Space
Heating and cooling
- Cooling:Central Air
- Heating:Forced Air, Natural Gas
- Central air:Yes
Structure and exterior
- Year built:1956
- Architectural Style:Ranch
- Construction Materials:Vinyl Siding
- Levels:1 Story
Schools
- High school:Granite City
- Middle school:GRANITE CITY DIST 9
- Elementary school:GRANITE CITY DIST 9
Utilities
- Water:Public
- Sewer:Public Sewer
Finances and disclosures
- Price:$235,000
- Tax amount:$4,039 (2025)
Features and amenities
- Amenities:Open Floorplan, Pantry
Parking
- Total parking spaces:2
- Parking description:Additional Parking, Detached, Garage Door Opener, Workshop in Garage
- Garage:Yes
- Garage spaces:2
 Copyright 2026 Mid-America Regional Information Systems. All rights reserved. Listings courtesy of Mid-America Regional Information Systems as distributed by MLS GRID <Last Updated August 30, 2026. Mid-America Regional Information Systems provides content displayed here (“provided content”) on an “as is” basis and makes no representations or warranties regarding the provided content, including, but not limited to those of non-infringement, timeliness, accuracy, or completeness. Individuals and companies using information presented are responsible for verification and validation of information they utilize and present to their customers and clients. Mid-America Regional Information Systems will not be liable for any damage or loss resulting from use of the provided content or the products available through Portals, IDX, VOW, and/or Syndication. Recipients of this information shall not resell, redistribute, reproduce, modify, or otherwise copy any portion thereof without the expressed written consent of Mid-America Regional Information Systems. MO_MARIS Member Broker: Tina Besserman
New listings near 2445 Woodlawn Avenue
- Coming Soon
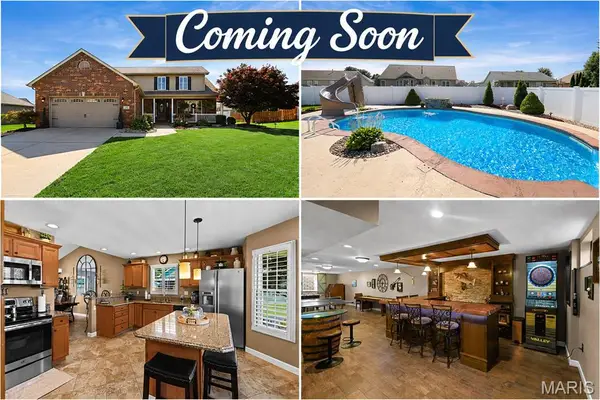 $375,000Coming Soon3 beds 3 baths3,091 sq. ft.
170 Emerald Way E, Granite City, IL 62040
MLS# 26055106Listed by: RE/MAX ALLIANCE - Coming Soon
 $205,000Coming Soon3 beds 2 baths1,040 sq. ft.
1374 Saint Thomas Road, Granite City, IL 62040
MLS# 26054522Listed by: KELLER WILLIAMS MARQUEE - Coming Soon
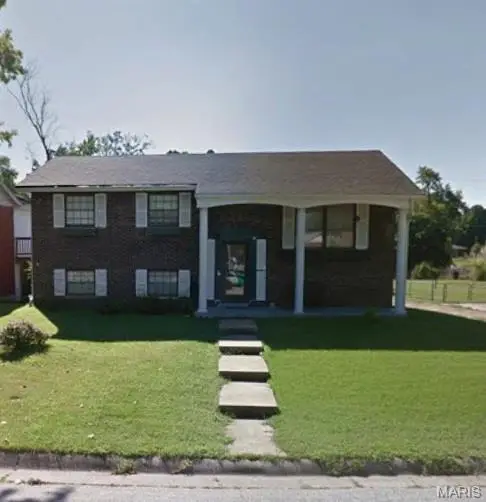 $195,000Coming Soon4 beds 2 baths2,452 sq. ft.
3 Westgate Drive, Granite City, IL 62040
MLS# 26055126Listed by: COLDWELL BANKER BROWN REALTORS - Coming Soon
 $85,000Coming Soon2 beds 1 baths972 sq. ft.
2431 State Street, Granite City, IL 62040
MLS# 26055109Listed by: KELLER WILLIAMS MARQUEE - Coming Soon
 $265,000Coming Soon4 beds 2 baths1,993 sq. ft.
3503 Maryville Road, Granite City, IL 62040
MLS# 26054698Listed by: NESTER REALTY - Coming Soon
 $85,000Coming Soon2 beds 1 baths875 sq. ft.
3237 Wayne Avenue, Granite City, IL 62040
MLS# MAR24009711Listed by: KELLER WILLIAMS MARQUEE - Coming Soon
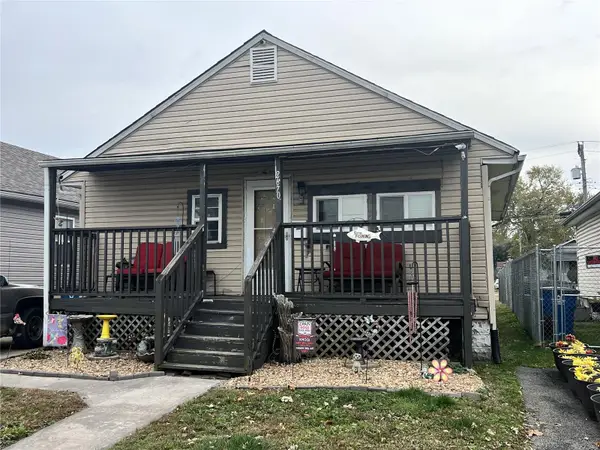 $72,000Coming Soon2 beds 1 baths816 sq. ft.
2670 Edwards Street, Granite City, IL 62040
MLS# MAR23066382Listed by: RE/MAX ALLIANCE - New
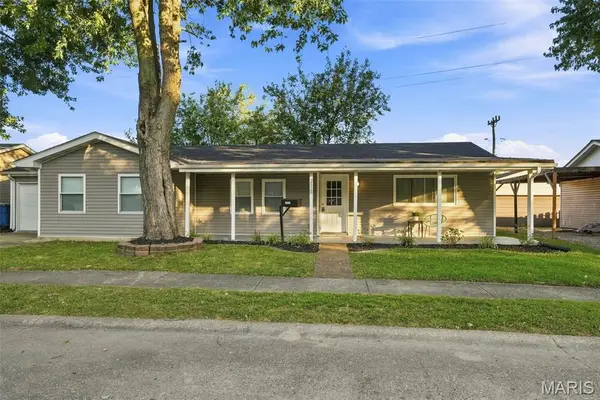 $160,000Active4 beds 2 baths1,253 sq. ft.
2528 Reveres Route, Granite City, IL 62040
MLS# 26055919Listed by: EPIQUE REALTY - New
 $70,000Active2 beds 1 baths1,169 sq. ft.
2432 Edwards Street, Granite City, IL 62040
MLS# 26055712Listed by: REAL BROKER, LLC  $105,000Pending2 beds 1 baths780 sq. ft.
2236 E 24th Street, Granite City, IL 62040
MLS# 26055560Listed by: RE/MAX ALLIANCE


Protect your home and budget from life's surprises with an Assurant Home Warranty, backed by a partner that supports you through every step of homeownership. Explore Plans.
©2026 Century 21 Real Estate LLC. All rights reserved. CENTURY 21®, the CENTURY 21 Logo and C21® are service marks owned by Century 21 Real Estate LLC. Century 21 Real Estate LLC fully supports the principles of the Fair Housing Act and the Equal Opportunity Act. Each office is independently owned and operated. Listing information is deemed reliable but not guaranteed accurate.