
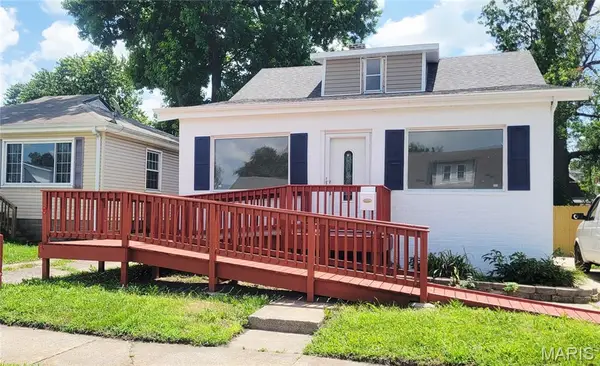
2513 Jerden Avenue, Granite City, IL 62040
Local realty services provided by:CENTURY 21 Premiere Realty
2513 Jerden Avenue,Granite City, IL 62040
$105,000
- 2 Beds
- 2 Baths
- 1,534 sq. ft.
- Single family
- Pending
Listed by: bryce brow
Office: 360 prime realty group, llc.
MLS#:26046216
Source:MO_MARIS
Price summary
- Price:$105,000
- Price per sq. ft.:$68.45
About this home
Welcome to 2513 Jerden Ave, Granite City. This 2 bedroom, 1 bathroom home is a must see. On the main level, you have the standard living room, kitchen, bathroom and two bedrooms. The lower level being finished provides a great amount of additional living space with a decent sized family room, a bonus room with window and closet, an additional half bathroom, and laundry room. Stepping outside, you can either enjoy a front and back deck and entertain in the incredible sized yard with privacy fencing. This home is a must see. Grab your favorite Realtor and schedule a showing today.
Contact an agent
Home facts
- Year built:1950
- Listing ID #:26046216
- Added:4 day(s) ago
- Updated:July 24, 2026 at 08:27 AM
Rooms and interior
- Bedrooms:2
- Total bathrooms:2
- Full bathrooms:1
- Half bathrooms:1
- Rooms Total:8
- Basement:Yes
- Basement Description:Finished, Full
- Living area:1,534 sq. ft.
Heating and cooling
- Cooling:Central Air
- Heating:Forced Air
- Central air:Yes
Structure and exterior
- Year built:1950
- Building area:1,534 sq. ft.
- Lot area:0.14 Acres
- Architectural Style:Ranch
- Construction Materials:Vinyl Siding
- Levels:1 Story
Schools
- High school:Granite City
- Middle school:GRANITE CITY DIST 9
- Elementary school:GRANITE CITY DIST 9
Utilities
- Water:Public
- Sewer:Public Sewer
Finances and disclosures
- Price:$105,000
- Price per sq. ft.:$68.45
- Tax amount:$1,947 (2024)
 Copyright 2026 Mid-America Regional Information Systems. All rights reserved. Listings courtesy of Mid-America Regional Information Systems as distributed by MLS GRID <Last Updated July 24, 2026. Mid-America Regional Information Systems provides content displayed here (“provided content”) on an “as is” basis and makes no representations or warranties regarding the provided content, including, but not limited to those of non-infringement, timeliness, accuracy, or completeness. Individuals and companies using information presented are responsible for verification and validation of information they utilize and present to their customers and clients. Mid-America Regional Information Systems will not be liable for any damage or loss resulting from use of the provided content or the products available through Portals, IDX, VOW, and/or Syndication. Recipients of this information shall not resell, redistribute, reproduce, modify, or otherwise copy any portion thereof without the expressed written consent of Mid-America Regional Information Systems.
New listings near 2513 Jerden Avenue
- New
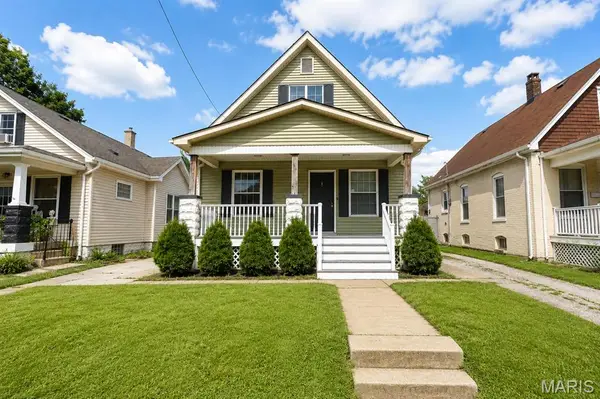 $155,000Active3 beds 2 baths1,815 sq. ft.
2810 Madison Avenue, Granite City, IL 62040
MLS# 26047184Listed by: WORTH CLARK REALTY  $165,000Pending4 beds 1 baths1,594 sq. ft.
2716 Saratoga Street, Granite City, IL 62040
MLS# 26047068Listed by: MUSTARD SEED REALTY- Coming Soon
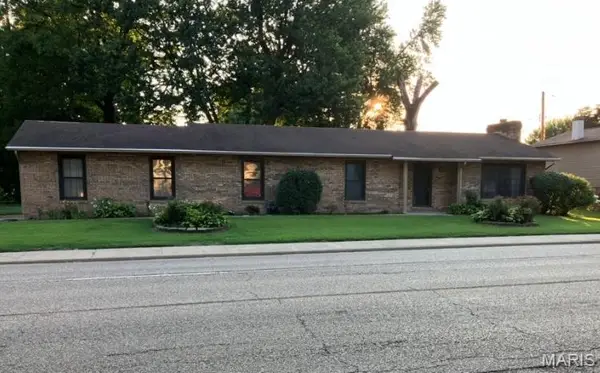 $249,900Coming Soon3 beds 2 baths
3313 Maryville Road, Granite City, IL 62040
MLS# 26046972Listed by: RE/MAX ALLIANCE - Open Sat, 1 to 3pmNew
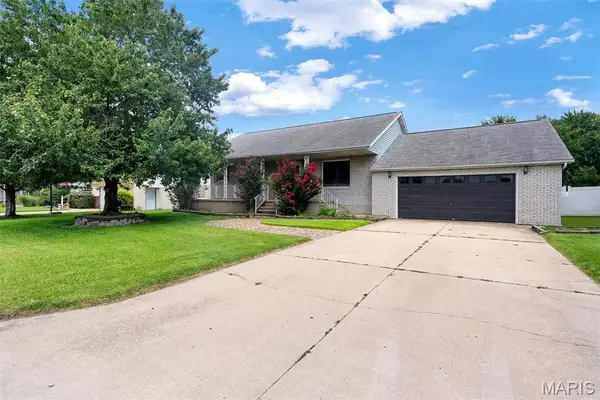 $220,000Active3 beds 2 baths1,719 sq. ft.
14 Perigen Lane, Granite City, IL 62040
MLS# 26041985Listed by: KELLER WILLIAMS MARQUEE - New
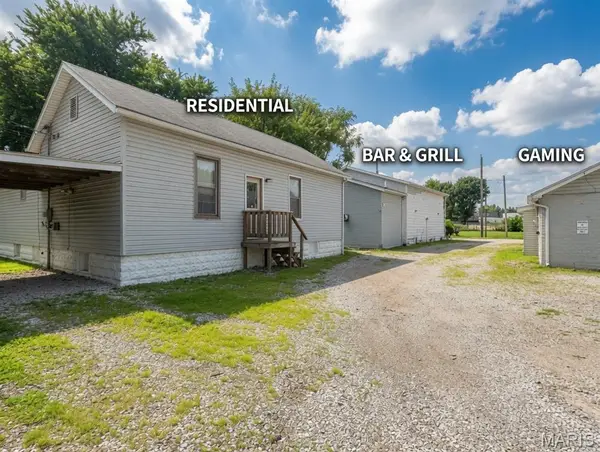 $250,000Active2 beds 2 baths1,207 sq. ft.
931 Neidringhaus Avenue, Granite City, IL 62040
MLS# 26039895Listed by: RE/MAX ALLIANCE 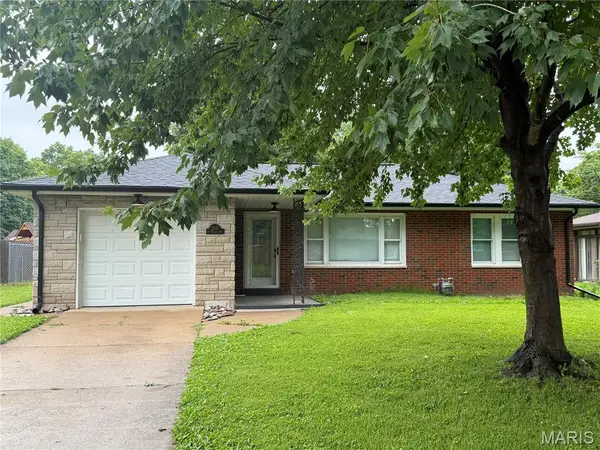 $155,000Pending2 beds 1 baths1,014 sq. ft.
2307 Saint Bernard Avenue, Granite City, IL 62040
MLS# 26044431Listed by: EXP REALTY- Coming SoonOpen Sat, 11am to 1pm
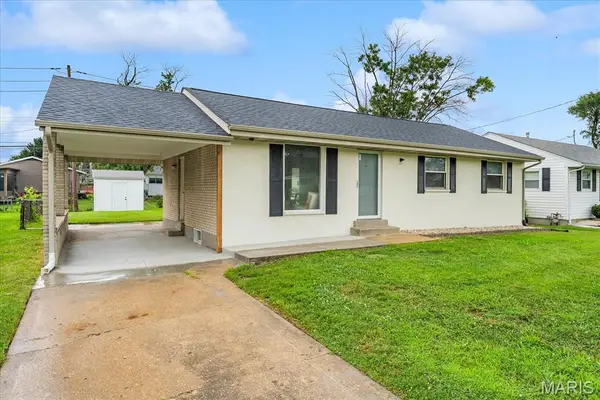 $149,000Coming Soon3 beds 1 baths
212 Briarwood Drive, Granite City, IL 62040
MLS# 26046171Listed by: KELLER WILLIAMS MARQUEE 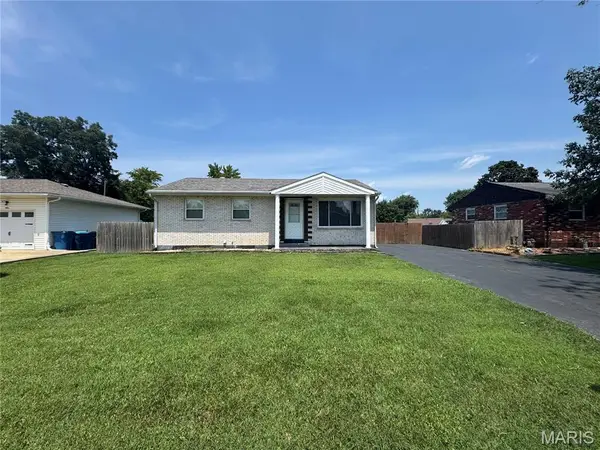 $135,000Pending2 beds 1 baths888 sq. ft.
8 Lily Avenue, Granite City, IL 62040
MLS# 26046406Listed by: RE/MAX ALLIANCE- Coming Soon
 $139,900Coming Soon3 beds 2 baths
2648 Madison Avenue, Granite City, IL 62040
MLS# 26046009Listed by: BERKSHIRE HATHAWAY HOMESERVICES SELECT PROPERTIES


Protect your home and budget from life's surprises with an Assurant Home Warranty, backed by a partner that supports you through every step of homeownership. Explore Plans.
©2026 Century 21 Real Estate LLC. All rights reserved. CENTURY 21®, the CENTURY 21 Logo and C21® are service marks owned by Century 21 Real Estate LLC. Century 21 Real Estate LLC fully supports the principles of the Fair Housing Act and the Equal Opportunity Act. Each office is independently owned and operated. Listing information is deemed reliable but not guaranteed accurate.