2633 Center Street, Granite City, IL 62040
Local realty services provided by:CENTURY 21 Premiere Realty
Listed by: kenbra knight
Office: century 21 bailey & company
MLS#:26049798
Source:MO_MARIS
Price summary
- Price:$87,000
- Price per sq. ft.:$105.97
About this home
Whether you're looking for your first home, downsizing, or searching for a great investment opportunity, this charming 2-bedroom, 1-bath home is full of potential! offering comfortable living space, the home features a welcoming living room, a functional kitchen, and an efficient layout that's easy to maintain. Outside, you'll appreciate the oversized detached 1-car garage, providing plenty of room for parking, storage, or a workshop. The large backyard offers endless possibilities for gardening, entertaining, or creating your own outdoor oasis. Additional highlights include a new roof and a convenient location near the park, giving you easy access to outdoor recreation and green space. Affordable, move-in ready, and full of opportunity, this is the perfect place to start homeownership or add to your investment portfolio!
Contact an agent
Home facts
- Year built:1949
- Subdivision & Development:Parkview Place Sub
- Listing ID #:26049798
- Added:65 day(s) ago
- Updated:October 11, 2026 at 10:33 AM
Rooms and interior
- Bedrooms:2
- Total bathrooms:1
- Full bathrooms:1
- Rooms Total:6
- Kitchen Description:Refrigerator
- Living area:821 sq. ft.
Heating and cooling
- Cooling:Central Air
- Heating:Forced Air
- Central air:Yes
Structure and exterior
- Year built:1949
- Building area:821 sq. ft.
- Lot area:0.23 Acres
- Architectural Style:Ranch
- Construction Materials:Vinyl Siding
- Levels:1 Story
Schools
- High school:Granite City
- Middle school:GRANITE CITY DIST 9
- Elementary school:GRANITE CITY DIST 9
Utilities
- Water:Public
- Sewer:Public Sewer
Finances and disclosures
- Price:$87,000
- Price per sq. ft.:$105.97
- Tax amount:$2,156 (2025)
Parking
- Garage:Yes
- Garage spaces:1
 Copyright 2026 Mid-America Regional Information Systems. All rights reserved. Listings courtesy of Mid-America Regional Information Systems as distributed by MLS GRID <Last Updated October 11, 2026. Mid-America Regional Information Systems provides content displayed here (“provided content”) on an “as is” basis and makes no representations or warranties regarding the provided content, including, but not limited to those of non-infringement, timeliness, accuracy, or completeness. Individuals and companies using information presented are responsible for verification and validation of information they utilize and present to their customers and clients. Mid-America Regional Information Systems will not be liable for any damage or loss resulting from use of the provided content or the products available through Portals, IDX, VOW, and/or Syndication. Recipients of this information shall not resell, redistribute, reproduce, modify, or otherwise copy any portion thereof without the expressed written consent of Mid-America Regional Information Systems.
New listings near 2633 Center Street
- New
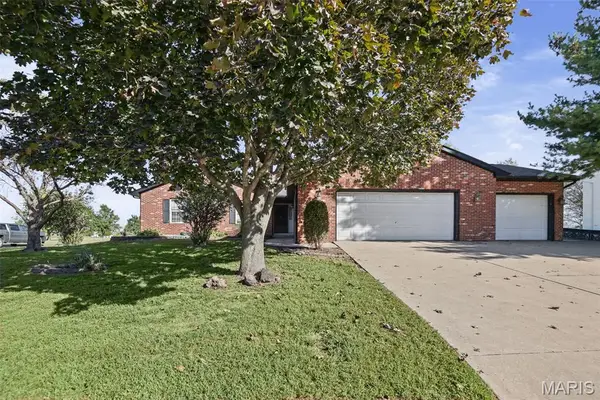 $375,000Active3 beds 3 baths2,743 sq. ft.
45 Legacy Drive, Granite City, IL 62040
MLS# 26065009Listed by: BERKSHIRE HATHAWAY HOMESERVICES SELECT PROPERTIES - New
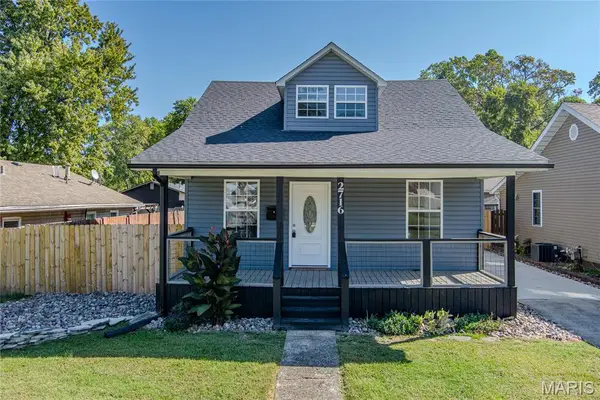 $170,000Active2 beds 2 baths1,328 sq. ft.
2716 Idaho Avenue, Granite City, IL 62040
MLS# 26065160Listed by: REAL BROKER, LLC - Open Sun, 12 to 2pmNew
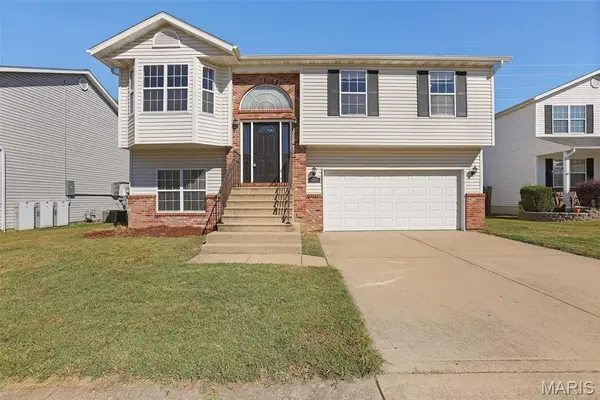 $235,000Active3 beds 2 baths1,757 sq. ft.
2217 Hunters Point Drive, Granite City, IL 62040
MLS# 26063656Listed by: RE/MAX ALLIANCE - New
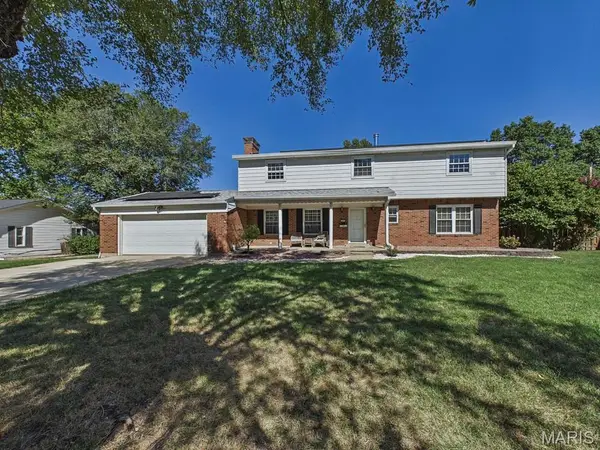 $244,900Active5 beds 4 baths2,602 sq. ft.
1411 Norwood Drive, Granite City, IL 62040
MLS# 26064933Listed by: RE/MAX ALLIANCE - New
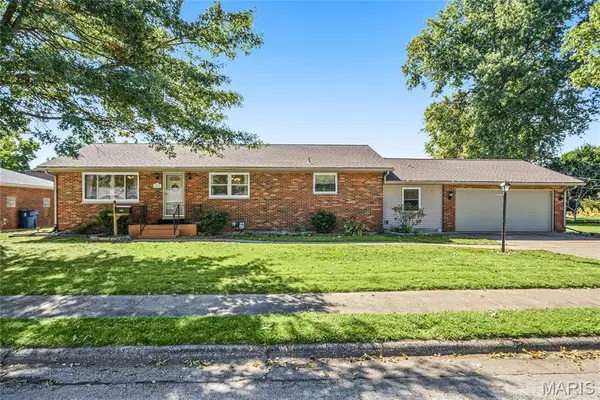 $235,000Active3 beds 2 baths2,237 sq. ft.
2316 Saint Bernard Avenue, Granite City, IL 62040
MLS# 26064235Listed by: RE/MAX ALLIANCE - New
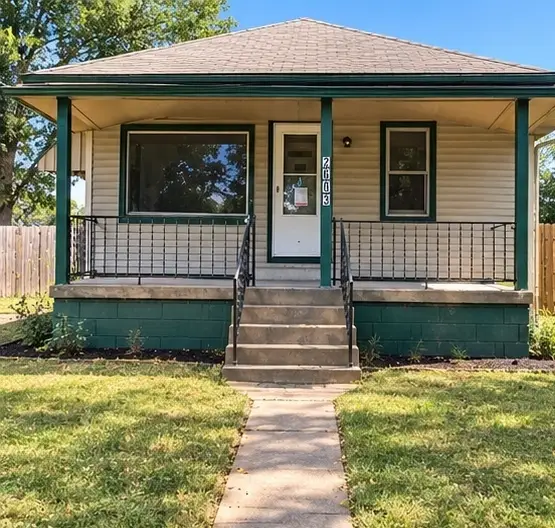
 $25,000Active2 beds 1 baths720 sq. ft.
2603 Lincoln Avenue, Granite City, IL 62040
MLS# 12779515Listed by: CENTURY 21 IMPACT - Open Sun, 10am to 12pmNew
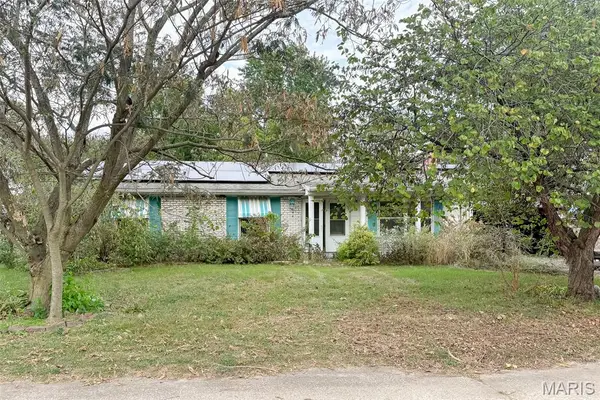 $170,000Active3 beds 2 baths1,344 sq. ft.
6 Hanson Drive, Granite City, IL 62040
MLS# 26064049Listed by: KELLER WILLIAMS MARQUEE - New
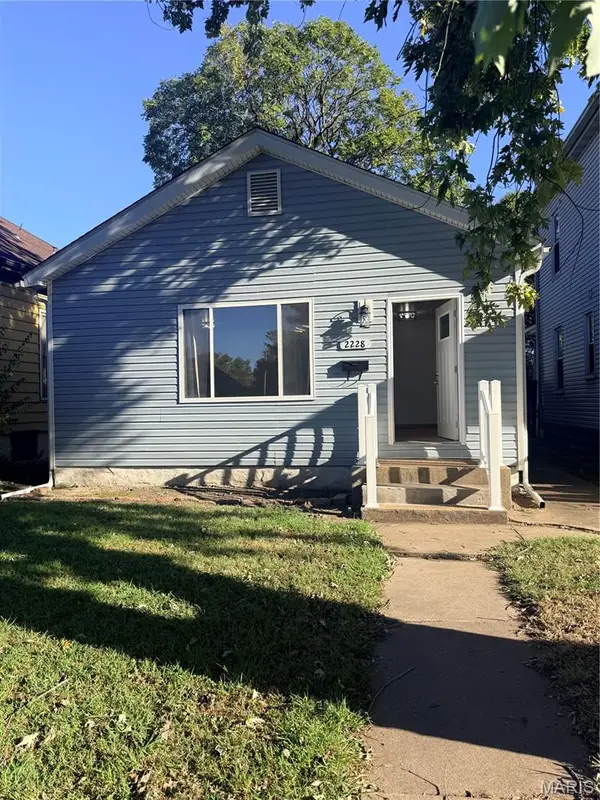 $165,000Active3 beds 2 baths1,196 sq. ft.
2228 State Street, Granite City, IL 62040
MLS# 26064725Listed by: 360 PRIME REALTY GROUP, LLC - New
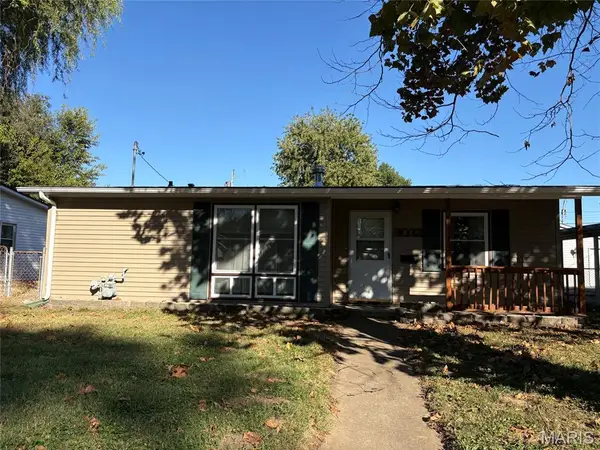 $94,900Active3 beds 1 baths944 sq. ft.
3032 Dale Avenue, Granite City, IL 62040
MLS# 26064173Listed by: CENTURY 21 BAILEY & COMPANY - New
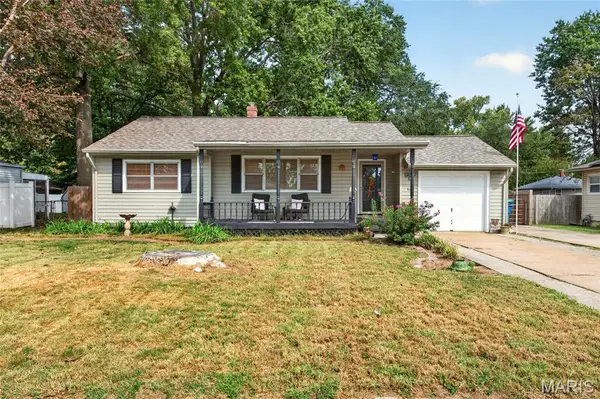 $189,900Active3 beds 2 baths1,758 sq. ft.
2125 Lindell Boulevard, Granite City, IL 62040
MLS# 26062078Listed by: RE/MAX ALLIANCE


Protect your home and budget from life's surprises with an Assurant Home Warranty, backed by a partner that supports you through every step of homeownership. Explore Plans.
©2026 Century 21 Real Estate LLC. All rights reserved. CENTURY 21®, the CENTURY 21 Logo and C21® are service marks owned by Century 21 Real Estate LLC. Century 21 Real Estate LLC fully supports the principles of the Fair Housing Act and the Equal Opportunity Act. Each office is independently owned and operated. Listing information is deemed reliable but not guaranteed accurate.