2646 Cleveland Boulevard, Granite City, IL 62040
Local realty services provided by:CENTURY 21 CopperKey Realty
2646 Cleveland Boulevard,Granite City, IL 62040
$329,900
- 3 Beds
- 3 Baths
- 4,181 sq. ft.
- Single family
- Active
Listed by: tami dittamore
Office: re/max alliance
MLS#:26062927
Source:MO_MARIS
Price summary
- Price:$329,900
- Price per sq. ft.:$78.9
About this home
EXPECT TO BE IMPRESSED - CLASSIC BRICK RANCH ON HUGE LOT - LESS THAN A BLOCK FROM WILSON PARK! 3 bedrooms / 3 baths / 2,543 square feet on the main and 4,181 including the finished basement. The entry foyer welcomes you inside this beautiful home! Super spacious living room features a beautiful stone fireplace and raised hearth. A large picture window brings in tons of natural light and makes this room the perfect place to gather with family and friends. The separate dining room gives you a proper space to share a meal - use it everyday or on special occasions. The kitchen is the true heart of the home - this warm, inviting kitchen offers an abundance of rich wood cabinetry and includes a generous center island with granite countertops. It's the perfect hang out space whether it's morning coffee, casual meals, homework, or a large get together. A substantial brick fireplace with wood mantel anchors one side of the room, adding character and a cozy focal point. Stainless appliances are included. The open layout flows seamlessly into the breakfast area surrounded by windows. It's the kind of functional, lived-in area that feels practical. Beyond the built in small table area, the space opens further into a connected family room, plus 1/2 bath. Primary bedroom suite features original hardwood flooring, two closets and a 3/4 bath. 2 additional bedrooms, plus full hall bath with double vanity. Let's go downstairs and find even more living space. A full second kitchen, plus recreational room and gathering area makes this a fun retreat and hosting space. Pool table will stay. Huge at home gym area or potential for many other uses. Bonus room with closet - previously used as a non conforming bedroom. Unfinished area with washer and dryer, workbench and built in shelves. Multiple storage closets - one is cedar lined. Let's go outside to find a truly spectacular social space - resort style covered back patio that opens to an enormous private backyard enclosed with a white vinyl privacy fence. Substantial open sided wooden pavilion with a warm toned wooden plank ceiling, heavy timber beams and decorative bracing. Multiple ceiling fans provide great airflow when entertaining. Concrete and brick pavers create defined areas for lounging and dining - built in buffet with storage - the perfect party size patio. Large shed will stay. 2 car attached garage is oversized and has two single garage doors with openers. Great curb appeal too. Sidewalks in front of the house will lead you straight to Wilson Park - just a few houses away. So many extras: cove ceilings, wide and softly arched doorways, warm wood tones, some original wood flooring, cedar lined closed, laundry shoot, oversized garage - just too much to mention. Check this one out - a truly charming home. Buyer's to verify all MLS data, including but not limited to, square footage, measurements, taxes, exemptions, lot size, etc....
Contact an agent
Home facts
- Year built:1952
- Subdivision & Development:Ferdinand Place Add
- Listing ID #:26062927
- Added:1 day(s) ago
- Updated:October 12, 2026 at 06:52 PM
Rooms and interior
- Bedrooms:3
- Total bathrooms:3
- Full bathrooms:2
- Half bathrooms:1
- Rooms Total:12
- Kitchen Description:Dishwasher, Disposal, Range, Refrigerator
- Basement:Yes
- Basement Description:Full, Partially Finished, Sump Pump
- Living area:4,181 sq. ft.
Heating and cooling
- Cooling:Central Air
- Heating:Forced Air
- Central air:Yes
Structure and exterior
- Year built:1952
- Building area:4,181 sq. ft.
- Lot area:0.43 Acres
- Architectural Style:Ranch
- Construction Materials:Brick
- Levels:1 Story
Schools
- High school:Granite City
- Middle school:GRANITE CITY DIST 9
- Elementary school:GRANITE CITY DIST 9
Utilities
- Water:Public
- Sewer:Private Sewer
Finances and disclosures
- Price:$329,900
- Price per sq. ft.:$78.9
- Tax amount:$8,195 (2025)
Parking
- Garage:Yes
- Garage spaces:2
 Copyright 2026 Mid-America Regional Information Systems. All rights reserved. Listings courtesy of Mid-America Regional Information Systems as distributed by MLS GRID <Last Updated October 12, 2026. Mid-America Regional Information Systems provides content displayed here (“provided content”) on an “as is” basis and makes no representations or warranties regarding the provided content, including, but not limited to those of non-infringement, timeliness, accuracy, or completeness. Individuals and companies using information presented are responsible for verification and validation of information they utilize and present to their customers and clients. Mid-America Regional Information Systems will not be liable for any damage or loss resulting from use of the provided content or the products available through Portals, IDX, VOW, and/or Syndication. Recipients of this information shall not resell, redistribute, reproduce, modify, or otherwise copy any portion thereof without the expressed written consent of Mid-America Regional Information Systems.
New listings near 2646 Cleveland Boulevard
- Coming Soon
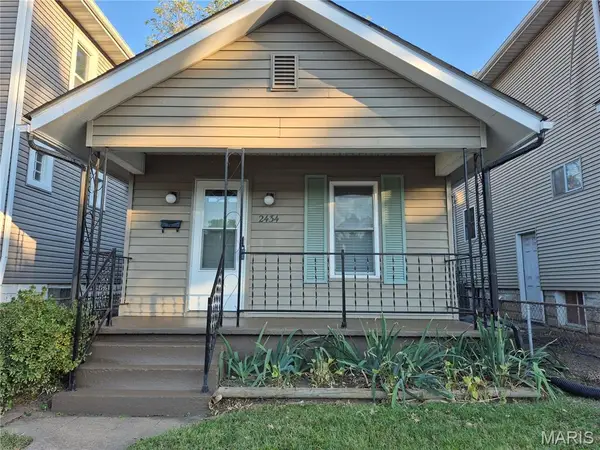 $85,000Coming Soon1 beds 1 baths1,080 sq. ft.
2434 Benton Street, Granite City, IL 62040
MLS# 26065453Listed by: NESTER REALTY - New
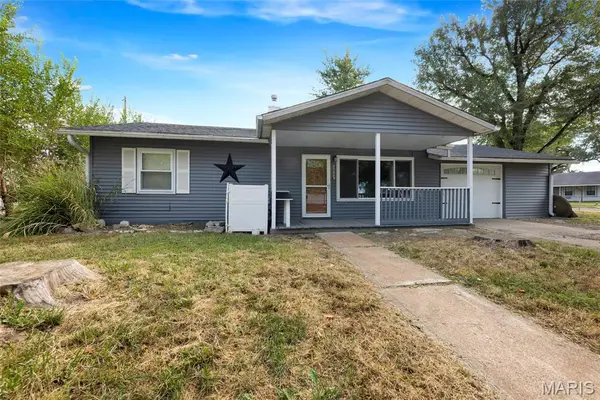
 $110,000Active2 beds 1 baths840 sq. ft.
2732 Willow Avenue, Granite City, IL 62040
MLS# 26065529Listed by: CENTURY 21 ADVANTAGE - New
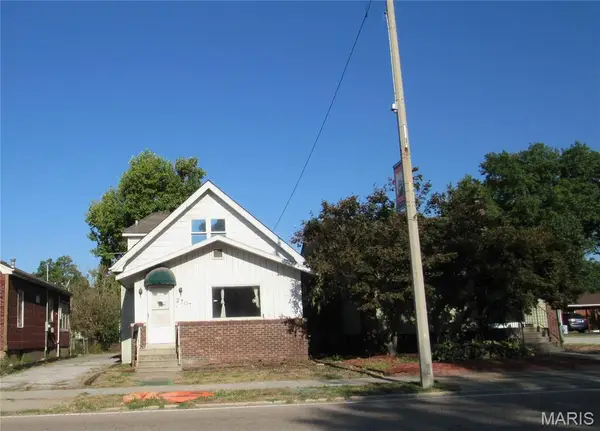 $1Active3 beds 2 baths1,040 sq. ft.
2707 Madison Avenue, Granite City, IL 62040
MLS# 26065387Listed by: LANDMARK REALTY - New
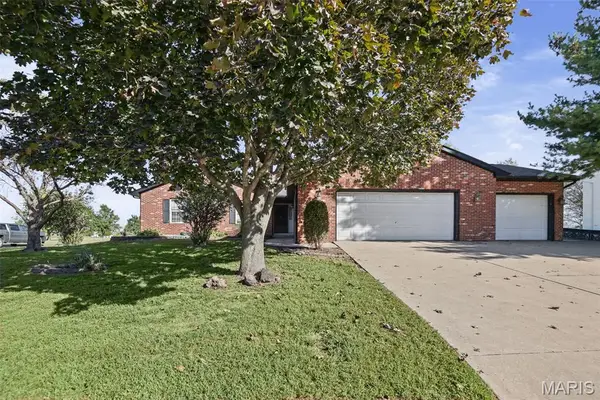 $375,000Active3 beds 3 baths2,743 sq. ft.
45 Legacy Drive, Granite City, IL 62040
MLS# 26065009Listed by: BERKSHIRE HATHAWAY HOMESERVICES SELECT PROPERTIES - New
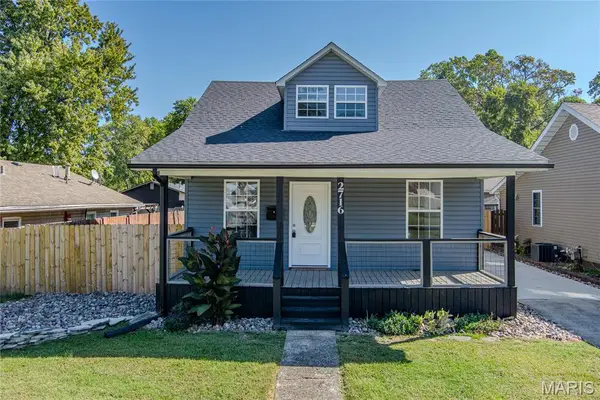 $170,000Active2 beds 2 baths1,328 sq. ft.
2716 Idaho Avenue, Granite City, IL 62040
MLS# 26065160Listed by: REAL BROKER, LLC - New
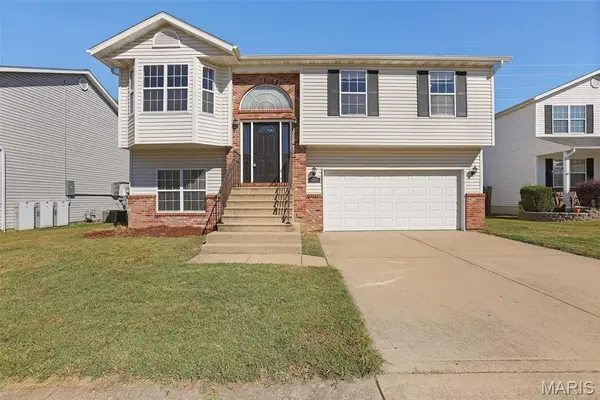 $235,000Active3 beds 2 baths1,757 sq. ft.
2217 Hunters Point Drive, Granite City, IL 62040
MLS# 26063656Listed by: RE/MAX ALLIANCE - New
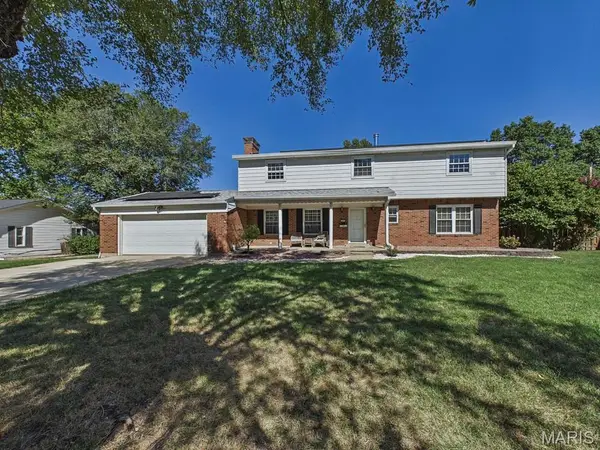 $244,900Active5 beds 4 baths2,602 sq. ft.
1411 Norwood Drive, Granite City, IL 62040
MLS# 26064933Listed by: RE/MAX ALLIANCE - New
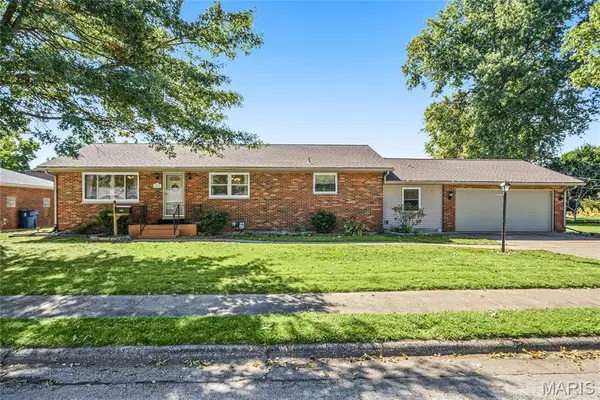 $235,000Active3 beds 2 baths2,237 sq. ft.
2316 Saint Bernard Avenue, Granite City, IL 62040
MLS# 26064235Listed by: RE/MAX ALLIANCE - New
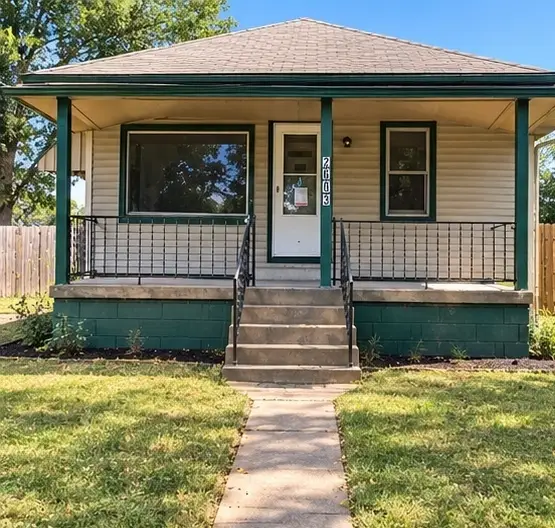 $25,000Active2 beds 1 baths720 sq. ft.
2603 Lincoln Avenue, Granite City, IL 62040
MLS# 12779515Listed by: CENTURY 21 IMPACT


Protect your home and budget from life's surprises with an Assurant Home Warranty, backed by a partner that supports you through every step of homeownership. Explore Plans.
©2026 Century 21 Real Estate LLC. All rights reserved. CENTURY 21®, the CENTURY 21 Logo and C21® are service marks owned by Century 21 Real Estate LLC. Century 21 Real Estate LLC fully supports the principles of the Fair Housing Act and the Equal Opportunity Act. Each office is independently owned and operated. Listing information is deemed reliable but not guaranteed accurate.