
3232 Newell Drive, Granite City, IL 62040
Local realty services provided by:CENTURY 21 Affiliated
3232 Newell Drive,Granite City, IL 62040
$209,000
- 3 Beds
- 2 Baths
- 1,942 sq. ft.
- Single family
- Active
Listed by: lizzy marlinga
Office: fulton grace realty
MLS#:12687884
Source:MLSNI
Price summary
- Price:$209,000
- Price per sq. ft.:$107.62
About this home
Welcome to 3232 Newell Dr. A beautiful brick ranch, prime location in Granite City! Inviting 3 bedrooms, 2 baths with over 1,940 interior sqft. This well maintained home has tons of natural light throughout. Open concert updated kitchen that leads in the formal living room. Main bedroom offers a walk in closet. The other two bedrooms are spacious with ample closet space. Lower level offers a great addition of extra living space. Rec room with bar is great for entertaining too. 2 car attached garage. Backyard is a great size and large shed will stay. Great curb appeal! Sold AS-IS
Contact an agent
Home facts
- Year built:1969
- Listing ID #:12687884
- Updated:July 11, 2026 at 03:29 PM
Rooms and interior
- Bedrooms:3
- Total bathrooms:2
- Full bathrooms:2
- Rooms Total:8
- Basement Description:Full, Partially Finished
- Living area:1,942 sq. ft.
Heating and cooling
- Cooling:Central Air
- Heating:Natural Gas
- Central air:Yes
Structure and exterior
- Year built:1969
- Building area:1,942 sq. ft.
- Levels:1 Story
Utilities
- Water:Public
- Sewer:Public Sewer
Finances and disclosures
- Price:$209,000
- Price per sq. ft.:$107.62
- Tax amount:$4,129 (2025)
Parking
- Total parking spaces:2
- Parking description:Detached Garage, Garage
- Garage:Yes
- Garage spaces:2
 Copyright 2026 Midwest Real Estate Data LLC. All rights reserved. The data relating to real estate for sale on this web site comes in part from the Broker Reciprocity Program of the Midwest Real Estate Data LLC. Listing information is deemed reliable but not guaranteed. MLSNI Member Broker: David Try
New listings near 3232 Newell Drive
- Coming Soon
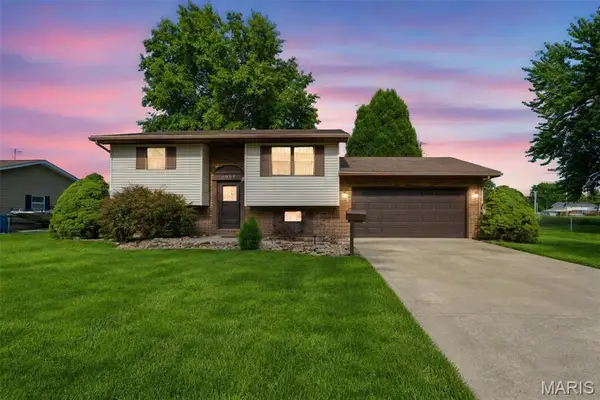 $170,000Coming Soon3 beds 2 baths
3308 Bluebird Lane, Granite City, IL 62040
MLS# 26032653Listed by: WORTH CLARK REALTY - Coming Soon
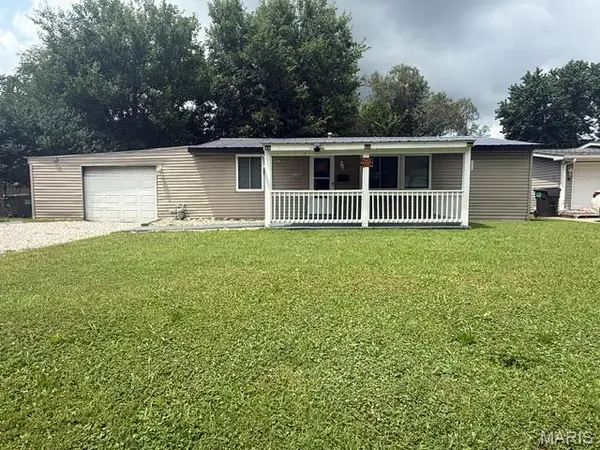 $80,000Coming Soon3 beds 1 baths
2133 Robert Avenue, Granite City, IL 62040
MLS# 26037163Listed by: WORTH CLARK REALTY - Coming Soon
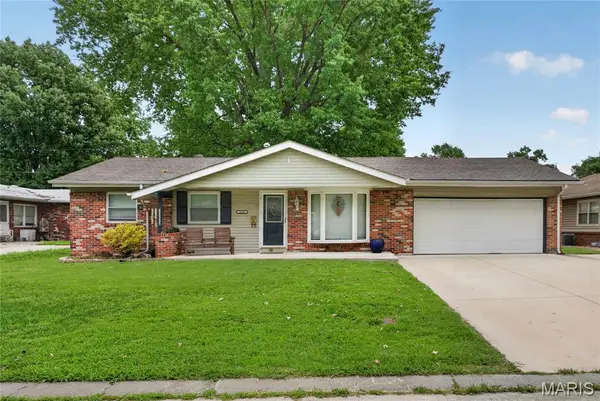 $199,900Coming Soon3 beds 2 baths
3260 Willow Avenue, Granite City, IL 62040
MLS# 26044295Listed by: WORTH CLARK REALTY - New
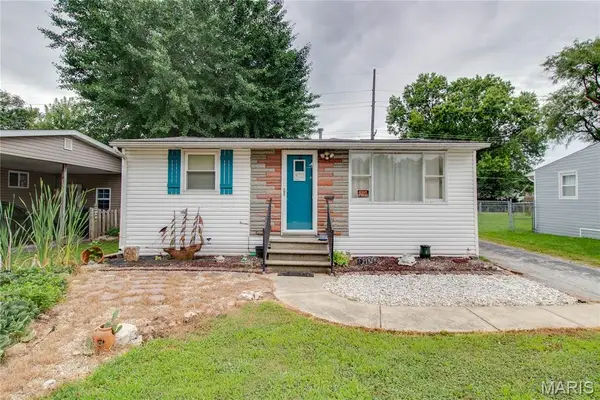 $135,000Active1 beds 1 baths1,389 sq. ft.
2132 Miracle Avenue, Granite City, IL 62040
MLS# 26043868Listed by: TARRANT AND HARMAN REAL ESTATE AND AUCTION CO - Coming Soon
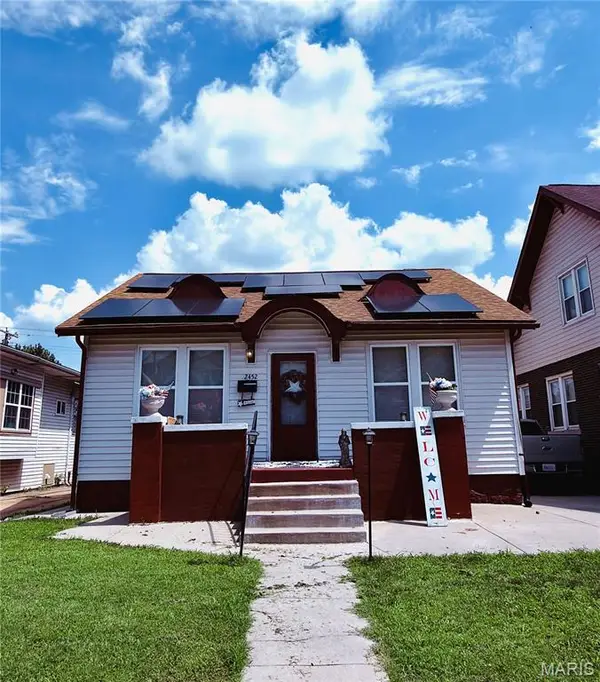 $89,000Coming Soon1 beds 1 baths
2452 State Street, Granite City, IL 62040
MLS# 26043326Listed by: KELLER WILLIAMS MARQUEE - New
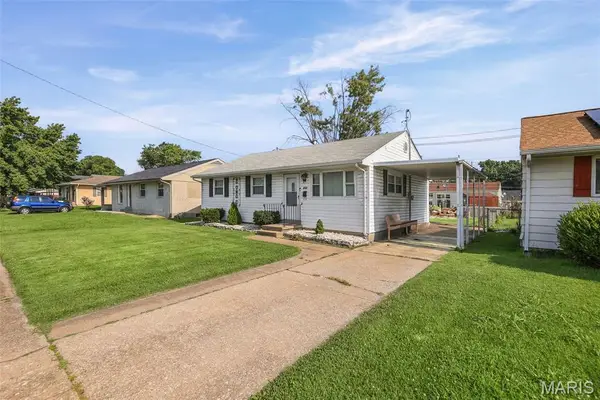 $150,000Active3 beds 1 baths1,356 sq. ft.
213 Briarwood Drive, Granite City, IL 62040
MLS# 26043192Listed by: NESTER REALTY - New
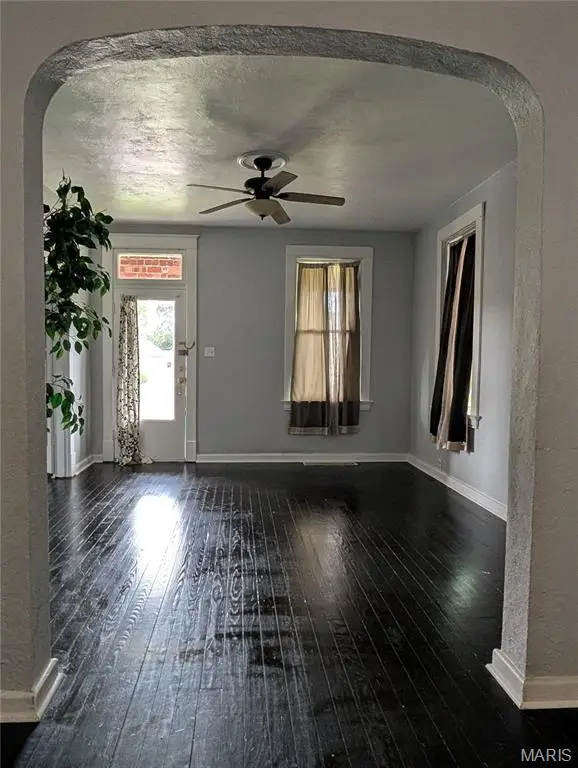 $145,000Active3 beds 2 baths1,792 sq. ft.
3003 Madison Avenue, Granite City, IL 62040
MLS# 26043663Listed by: EPIQUE REALTY - Coming Soon
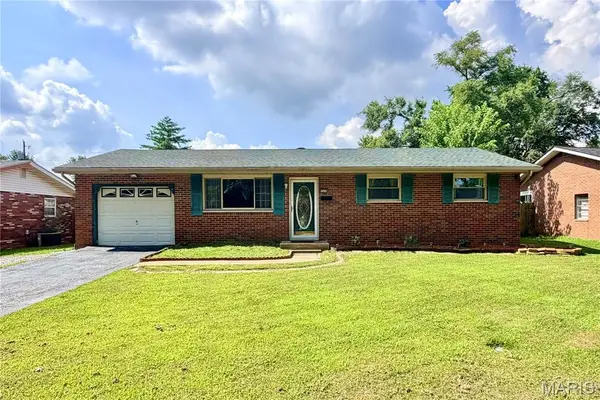 $129,900Coming Soon3 beds 1 baths
2608 Angela Drive, Granite City, IL 62040
MLS# 26043194Listed by: HUGHES GROUP LLC - New
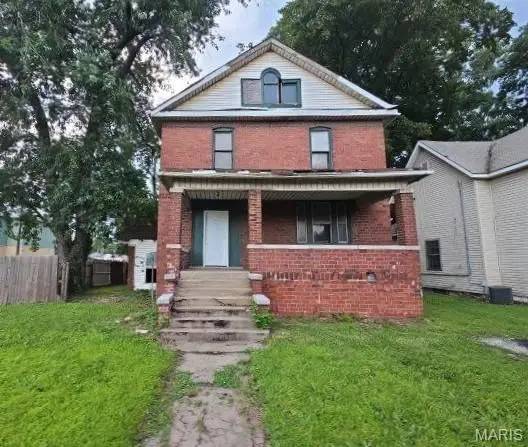 $22,500Active5 beds 2 baths1,800 sq. ft.
2201 Iowa Street, Granite City, IL 62040
MLS# 26043495Listed by: AMERICAN REALTY GROUP - Coming Soon
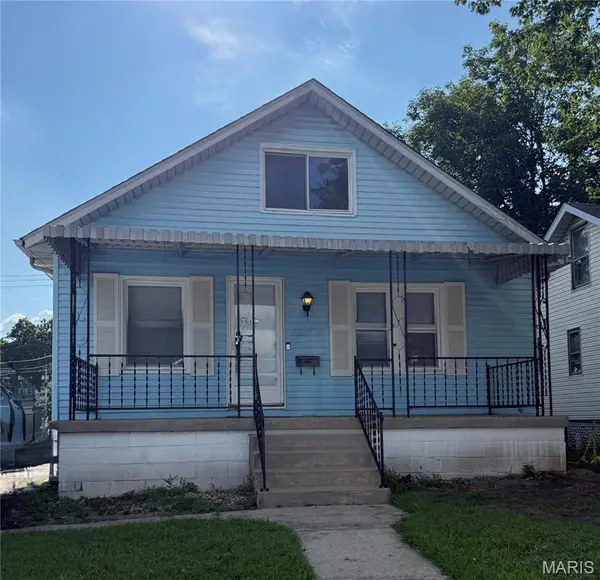 $145,000Coming Soon2 beds 2 baths
3043 Myrtle Avenue, Granite City, IL 62040
MLS# 26043382Listed by: KELLER WILLIAMS MARQUEE


Protect your home and budget from life's surprises with an Assurant Home Warranty, backed by a partner that supports you through every step of homeownership. Explore Plans.
©2026 Century 21 Real Estate LLC. All rights reserved. CENTURY 21®, the CENTURY 21 Logo and C21® are service marks owned by Century 21 Real Estate LLC. Century 21 Real Estate LLC fully supports the principles of the Fair Housing Act and the Equal Opportunity Act. Each office is independently owned and operated. Listing information is deemed reliable but not guaranteed accurate.