4027 Melrose Avenue, Granite City, IL 62040
Local realty services provided by:CENTURY 21 Bailey & Co.
Listed by:
 Sherry Macko(618) 931 - 2121CENTURY 21 Bailey & Co.
Office: century 21 bailey & company
MLS#:26040243
Source:MO_MARIS
Price summary
- Price:$154,900
- Price per sq. ft.:$111.28
About this home
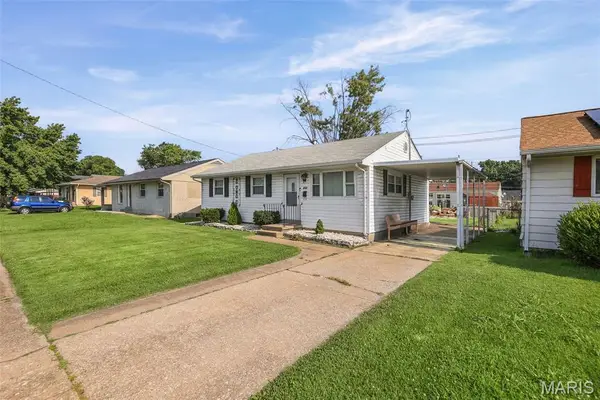
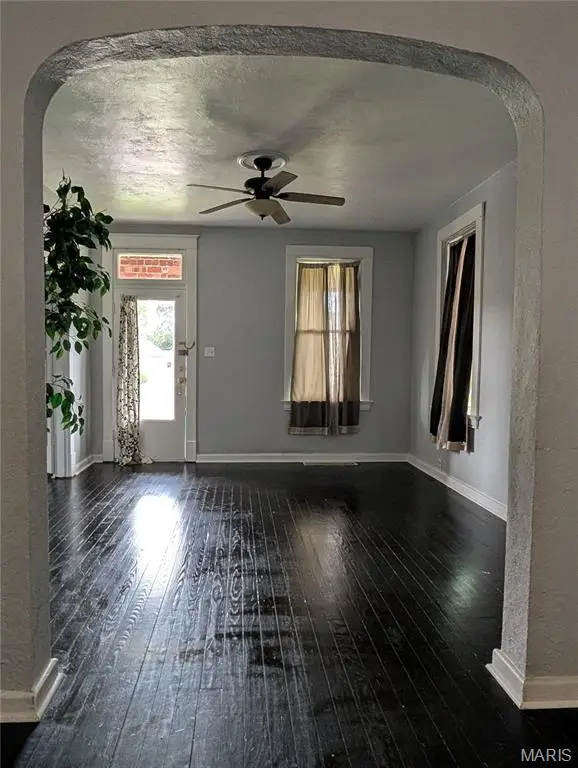
Welcome to 4027 Melrose, this home has so much to offer, tucked away in a small area of granite city, still close to town. This home is designed with an open central core for family gatherings. Through its many renovations inside and outside, you will enjoy the comfort of knowing you are moving into a home with a brand new siding & new front picture window. The home sits on 3 lots and could welcome a very large 2 or 3 car garage, if wanted which could be a property value increase. This home has 4 bedrooms and 2 full baths, and also has new furnace and A/C. Owners has recently updated some flooring and freshly painted walls, replaced doors and has brand new front door. Home is being sold with the extra parcel 22-2-20-05-18-302-005. owners need 24 hour notice and are currently looking for a new home of choice.
Contact an agent
Home facts
- Year built:1957
- Listing ID #:26040243
- Added:13 day(s) ago
- Updated:July 12, 2026 at 02:52 AM
Rooms and interior
- Bedrooms:4
- Total bathrooms:2
- Full bathrooms:2
- Rooms Total:10
- Kitchen Description:Dishwasher, Microwave, Range, Refrigerator
- Basement:Yes
- Basement Description:Crawl Space
- Living area:1,392 sq. ft.
Heating and cooling
- Cooling:Central Air
- Heating:Forced Air
- Central air:Yes
Structure and exterior
- Year built:1957
- Building area:1,392 sq. ft.
- Lot area:0.33 Acres
- Architectural Style:A-Frame
- Construction Materials:Vinyl Siding
- Levels:1 Story
Schools
- High school:Granite City
- Middle school:GRANITE CITY DIST 9
- Elementary school:GRANITE CITY DIST 9
Utilities
- Water:Public
- Sewer:Public Sewer
Finances and disclosures
- Price:$154,900
- Price per sq. ft.:$111.28
- Tax amount:$2,074 (2024)
Copyright 2026 Mid-America Regional Information Systems. All rights reserved. Listings courtesy of Mid-America Regional Information Systems as distributed by MLS GRID <Last Updated July 12, 2026. Mid-America Regional Information Systems provides content displayed here (“provided content”) on an “as is” basis and makes no representations or warranties regarding the provided content, including, but not limited to those of non-infringement, timeliness, accuracy, or completeness. Individuals and companies using information presented are responsible for verification and validation of information they utilize and present to their customers and clients. Mid-America Regional Information Systems will not be liable for any damage or loss resulting from use of the provided content or the products available through Portals, IDX, VOW, and/or Syndication. Recipients of this information shall not resell, redistribute, reproduce, modify, or otherwise copy any portion thereof without the expressed written consent of Mid-America Regional Information Systems. MO_MARIS Member Broker: Tina BessermanNew listings near 4027 Melrose Avenue
- New
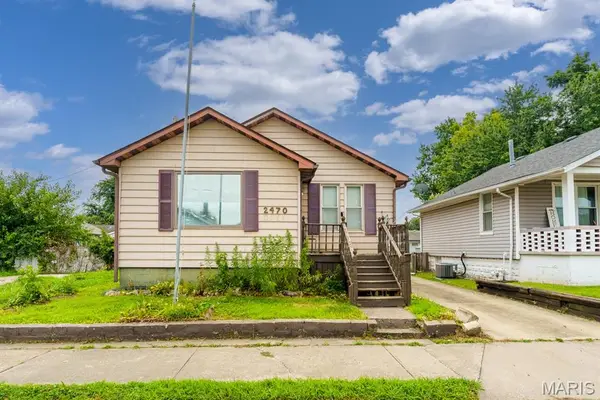
 $95,000Active2 beds 1 baths922 sq. ft.
2470 Center Street, Granite City, IL 62040
MLS# 26044034Listed by: CENTURY 21 BAILEY & COMPANY - Coming Soon
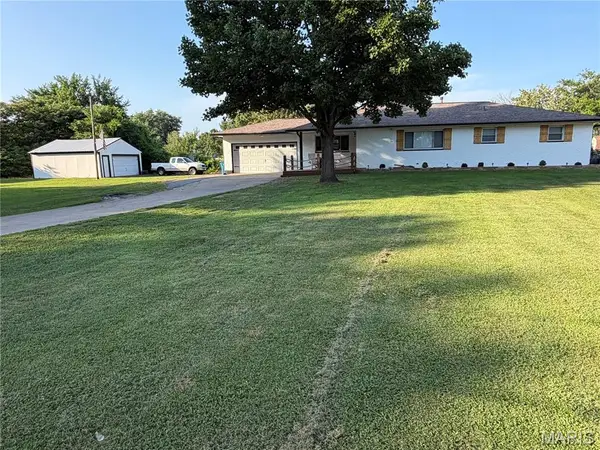 $285,000Coming Soon4 beds 2 baths
4330 Lake Drive, Granite City, IL 62040
MLS# 26044385Listed by: KELLER WILLIAMS MARQUEE - Open Sun, 12 to 2pmNew
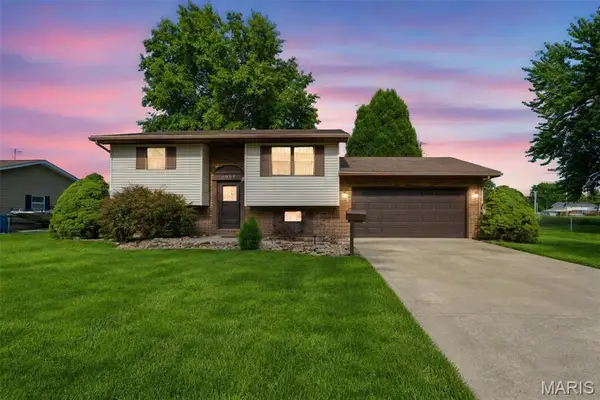 $170,000Active3 beds 2 baths1,158 sq. ft.
3308 Bluebird Lane, Granite City, IL 62040
MLS# 26032653Listed by: WORTH CLARK REALTY - New
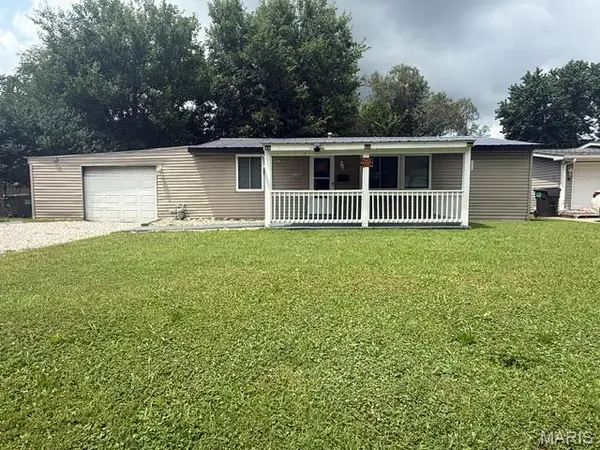 $80,000Active3 beds 1 baths1,075 sq. ft.
2133 Robert Avenue, Granite City, IL 62040
MLS# 26037163Listed by: WORTH CLARK REALTY - Coming Soon
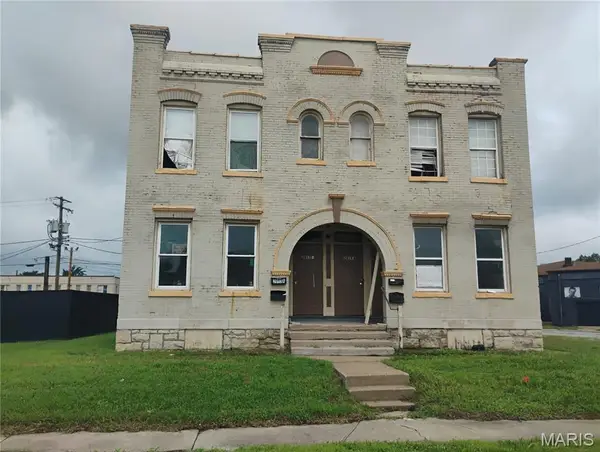 $65,000Coming Soon-- beds -- baths
2013 Grand Avenue #A,B,A,B, Granite City, IL 62040
MLS# 26044291Listed by: KELLER WILLIAMS MARQUEE - Coming Soon
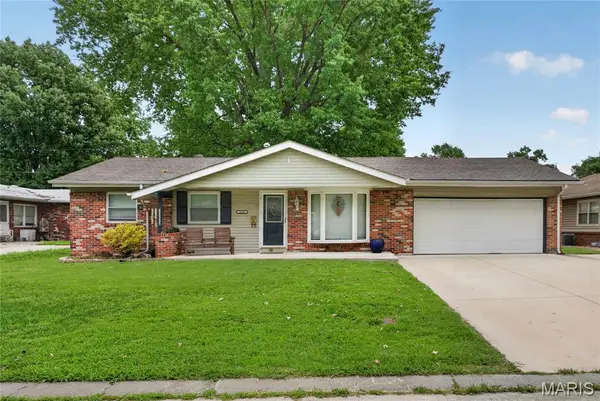 $199,900Coming Soon3 beds 2 baths
3260 Willow Avenue, Granite City, IL 62040
MLS# 26044295Listed by: WORTH CLARK REALTY - New
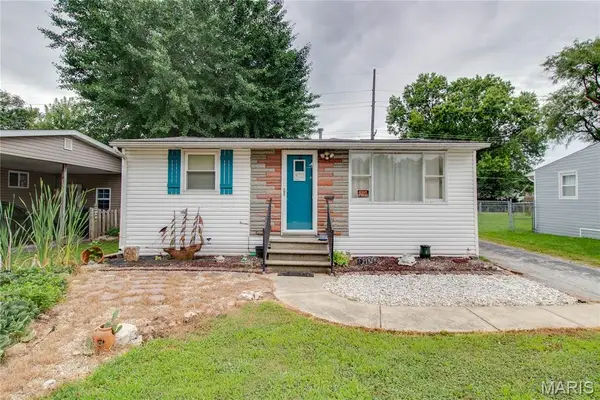 $135,000Active1 beds 1 baths1,389 sq. ft.
2132 Miracle Avenue, Granite City, IL 62040
MLS# 26043868Listed by: TARRANT AND HARMAN REAL ESTATE AND AUCTION CO - Coming Soon
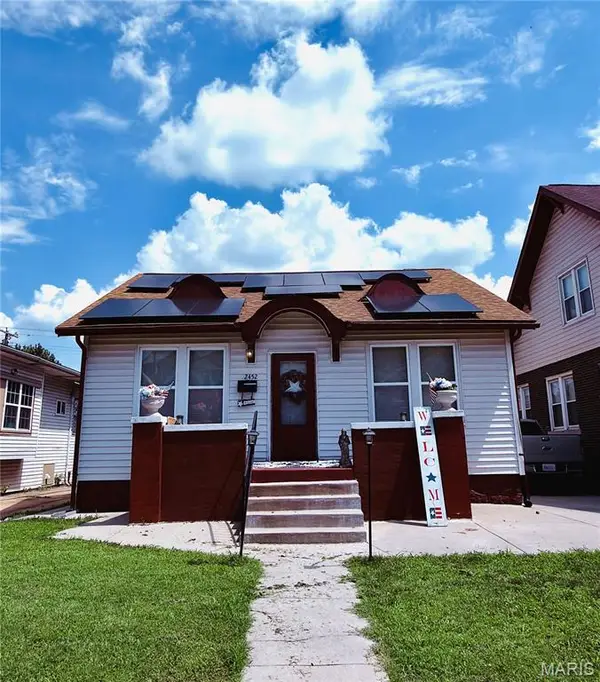 $89,000Coming Soon1 beds 1 baths
2452 State Street, Granite City, IL 62040
MLS# 26043326Listed by: KELLER WILLIAMS MARQUEE - New
 $150,000Active3 beds 1 baths1,356 sq. ft.
213 Briarwood Drive, Granite City, IL 62040
MLS# 26043192Listed by: NESTER REALTY - New
 $145,000Active3 beds 2 baths1,792 sq. ft.
3003 Madison Avenue, Granite City, IL 62040
MLS# 26043663Listed by: EPIQUE REALTY


Protect your home and budget from life's surprises with an Assurant Home Warranty, backed by a partner that supports you through every step of homeownership. Explore Plans.
©2026 Century 21 Real Estate LLC. All rights reserved. CENTURY 21®, the CENTURY 21 Logo and C21® are service marks owned by Century 21 Real Estate LLC. Century 21 Real Estate LLC fully supports the principles of the Fair Housing Act and the Equal Opportunity Act. Each office is independently owned and operated. Listing information is deemed reliable but not guaranteed accurate.