4112 Kaseberg Lane, Granite City, IL 62040
Local realty services provided by:CENTURY 21 CopperKey Realty
4112 Kaseberg Lane,Granite City, IL 62040
$114,900
- 3 Beds
- 1 Baths
- 984 sq. ft.
- Single family
- Pending
Listed by: shawna aughenbaugh
Office: re/max river bend
MLS#:26051856
Source:MO_MARIS
Price summary
- Price:$114,900
- Price per sq. ft.:$116.77
About this home
Charming 3-bedroom, 1-bath home nestled in a desirable Granite City subdivision! This updated gem features newer flooring and fresh paint throughout, creating a welcoming atmosphere. The modern kitchen boasts an eat-in area, perfect for casual dining. Step outside to a fully fenced, flat backyard with a beautifully paved patio ideal for a fire pit or gatherings, plus a covered patio that’s perfect for sipping coffee or relaxing with friends. Additional highlights include an attached one-car garage and updated windows, with a brand-new roof installed in 2019. This home is move-in ready, making it perfect for downsizers or first-time buyers. With grants available, you only need to spend 1% to make this lovely home yours, for those who qualify. Don’t miss the opportunity to settle into this delightful space!
Contact an agent
Home facts
- Year built:1945
- Subdivision & Development:Pontoon Place
- Listing ID #:26051856
- Added:68 day(s) ago
- Updated:October 24, 2026 at 09:14 AM
Rooms and interior
- Bedrooms:3
- Total bathrooms:1
- Full bathrooms:1
- Rooms Total:7
- Basement Description:Crawl Space
- Living area:984 sq. ft.
Heating and cooling
- Cooling:Central Air
- Heating:Forced Air, Natural Gas
- Central air:Yes
Structure and exterior
- Year built:1945
- Building area:984 sq. ft.
- Lot area:0.15 Acres
- Architectural Style:Traditional
- Construction Materials:Vinyl Siding
- Levels:1 Story
Schools
- High school:Granite City
- Middle school:GRANITE CITY DIST 9
- Elementary school:GRANITE CITY DIST 9
Utilities
- Water:Public
- Sewer:Public Sewer
Finances and disclosures
- Price:$114,900
- Price per sq. ft.:$116.77
- Tax amount:$1,880 (2025)
Parking
- Garage:Yes
- Garage spaces:1
 Copyright 2026 Mid-America Regional Information Systems. All rights reserved. Listings courtesy of Mid-America Regional Information Systems as distributed by MLS GRID <Last Updated October 24, 2026. Mid-America Regional Information Systems provides content displayed here (“provided content”) on an “as is” basis and makes no representations or warranties regarding the provided content, including, but not limited to those of non-infringement, timeliness, accuracy, or completeness. Individuals and companies using information presented are responsible for verification and validation of information they utilize and present to their customers and clients. Mid-America Regional Information Systems will not be liable for any damage or loss resulting from use of the provided content or the products available through Portals, IDX, VOW, and/or Syndication. Recipients of this information shall not resell, redistribute, reproduce, modify, or otherwise copy any portion thereof without the expressed written consent of Mid-America Regional Information Systems.
New listings near 4112 Kaseberg Lane
- Coming SoonOpen Sat, 12 to 2pm
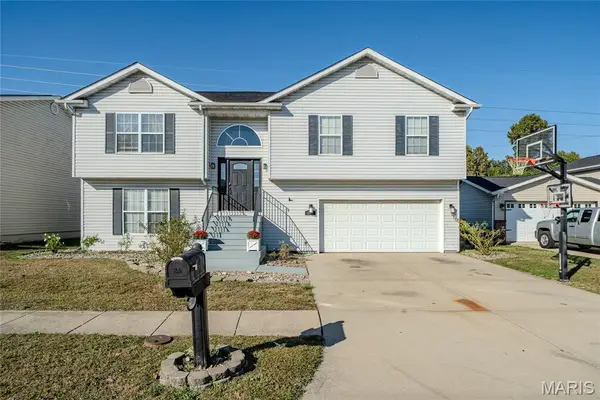
 $325,000Coming Soon5 beds 3 baths2,178 sq. ft.
2305 Hunters Point Drive, Granite City, IL 62040
MLS# 26068133Listed by: CENTURY 21 BAILEY & COMPANY - Coming Soon
 $150,000Coming Soon3 beds 2 baths1,411 sq. ft.
2507 Denver Street, Granite City, IL 62040
MLS# 26068108Listed by: NESTER REALTY - Coming Soon
 $85,000Coming Soon2 beds 1 baths875 sq. ft.
3237 Wayne Avenue, Granite City, IL 62040
MLS# MAR24009711Listed by: KELLER WILLIAMS MARQUEE - Coming Soon
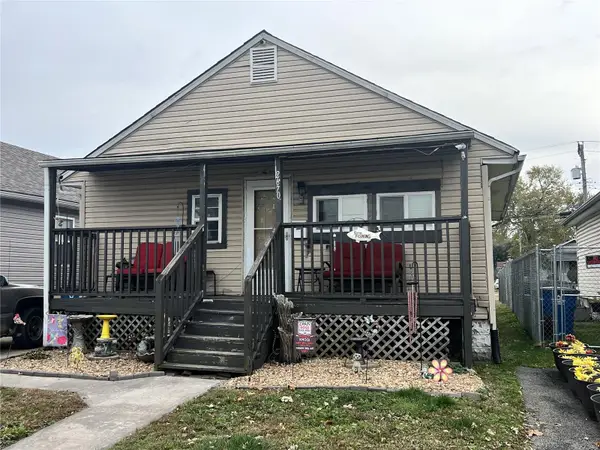 $72,000Coming Soon2 beds 1 baths816 sq. ft.
2670 Edwards Street, Granite City, IL 62040
MLS# MAR23066382Listed by: RE/MAX ALLIANCE - New
 $152,500Active3 beds 1 baths960 sq. ft.
3712 Johnson Road, Granite City, IL 62040
MLS# 26067499Listed by: RE/MAX ALLIANCE - New
 $95,000Active2 beds 1 baths1,198 sq. ft.
1540 Rodger Avenue, Granite City, IL 62040
MLS# 26067814Listed by: RE/MAX ALLIANCE - Open Sun, 1 to 3pmNew
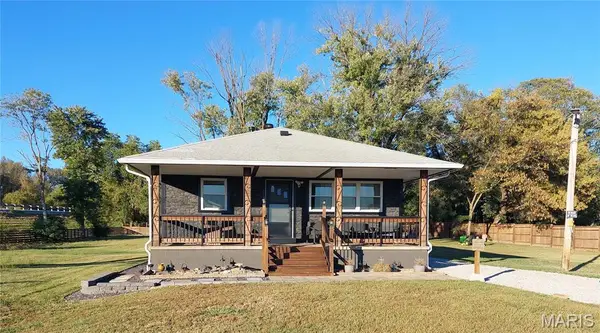 $250,000Active4 beds 2 baths1,232 sq. ft.
2521 North Street, Granite City, IL 62040
MLS# 26067043Listed by: CENTURY 21 BAILEY & COMPANY - Open Sat, 11am to 1pmNew
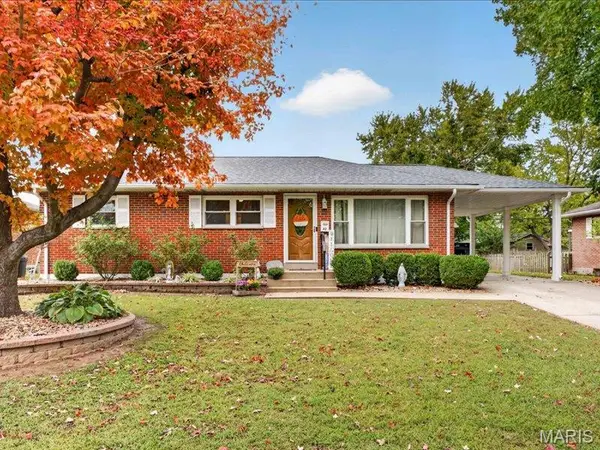 $185,000Active3 beds 1 baths1,525 sq. ft.
42 Villa Drive, Granite City, IL 62040
MLS# 26066594Listed by: RE/MAX ALLIANCE - New
 $58,000Active2 beds 1 baths933 sq. ft.
4037 Braden Avenue, Granite City, IL 62040
MLS# 26067772Listed by: CENTURY 21 BAILEY & COMPANY - New
 $80,000Active3 beds 1 baths1,130 sq. ft.
2236 Lee Avenue, Granite City, IL 62040
MLS# 26067127Listed by: WORTH CLARK REALTY


Protect your home and budget from life's surprises with an Assurant Home Warranty, backed by a partner that supports you through every step of homeownership. Explore Plans.
©2026 Century 21 Real Estate LLC. All rights reserved. CENTURY 21®, the CENTURY 21 Logo and C21® are service marks owned by Century 21 Real Estate LLC. Century 21 Real Estate LLC fully supports the principles of the Fair Housing Act and the Equal Opportunity Act. Each office is independently owned and operated. Listing information is deemed reliable but not guaranteed accurate.