
675 Reevesville Road, Grantsburg, IL 62943
Local realty services provided by:CENTURY 21 Affiliated
675 Reevesville Road,Grantsburg, IL 62943
$240,000
- 4 Beds
- 3 Baths
- 2,808 sq. ft.
- Single family
- Active
Listed by: lynn beasley
Office: midwest real estate
MLS#:12756123
Source:MLSNI
Price summary
- Price:$240,000
- Price per sq. ft.:$85.47
About this home
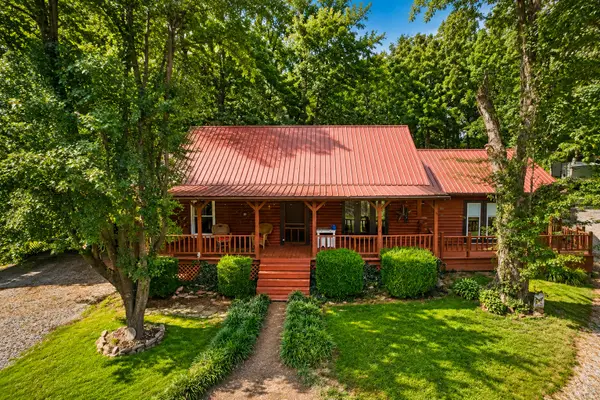
Rural East Johnson Co-Large Handicap, Spacious 4-5 BR,3 Full Baths,2 Complete Kitchens(one each level)Full Finished Walkout/Walkup Basement w/Native Stone Wood Fireplace w/Insert, 2,808 Total Sq Ft Home On 5.5 Acres(1+Acre Yard w/Balance Mature Timber)WITH NO Restrictions! Home Perfect For Anyone With Mobility Challenges w/Near Zero Steps, Wide Hallways, Installed Rack & Pinion Stair Lift To Safely Travel Between Levels. Main Floor-Living Rm, Formal Dining, Eat In Kit w/Pantry, Office(could be BR), Hall Full Bath,3 Bedrooms, Mast Bedroom Suite w/Bath & Direct Assess To The Wonderful Raised Back Deck Which Spans Entire Rear with Stairs To Ground. Down, Walk Out Finished Basement- Walkout Patio, Large Family Rm w/Fireplace Insert, 2nd Kitchen/Laundry, Bath w/Large Disability Shower, Bedroom with Adjoining Huge Walk-in Closet/Storage Rm, Garage/Workshop. Circle Driveway & Parking At Both Front & Back. New Red Metal Big Toy Storage Building w/Lean-to + 2 Frame Storage Sheds! All Perfect For Entertaining & A Large Family That Wants To Enjoy Themselves Both Inside & Out!! Good Striped Hard Surface Road. Horses, Chickens, Livestock, Hunting Allowed!! COME SEE! SO MUCH TO OFFER!...
Contact an agent
Home facts
- Year built:1975
- Listing ID #:12756123
- Updated:September 16, 2026 at 02:09 PM
Rooms and interior
- Bedrooms:4
- Total bathrooms:3
- Full bathrooms:3
- Rooms Total:9
- Kitchen Description:Kitchen
- Basement Description:Finished, Full
- Living area:2,808 sq. ft.
Heating and cooling
- Cooling:Central Air
- Heating:Baseboard, Electric, Heat Pump
- Central air:Yes
Structure and exterior
- Roof:Metal
- Year built:1975
- Building area:2,808 sq. ft.
- Lot area:5.5 Acres
- Lot Features:Irregular Lot, Wooded
- Foundation Description:Concrete Perimeter
- Levels:1 Story
Schools
- High school:Vienna High School
- Middle school:Vienna Elem School
- Elementary school:Vienna Elem School
Utilities
- Water:Public
Finances and disclosures
- Price:$240,000
- Price per sq. ft.:$85.47
- Tax amount:$3,842 (2025)
Features and amenities
- Amenities:Ceiling Fan(s)
Parking
- Total parking spaces:2
- Parking description:Detached Garage, Garage
- Garage:Yes
- Garage spaces:2
 Copyright 2026 Midwest Real Estate Data LLC. All rights reserved. The data relating to real estate for sale on this web site comes in part from the Broker Reciprocity Program of the Midwest Real Estate Data LLC. Listing information is deemed reliable but not guaranteed. MLSNI Member Broker: David Try
New listings near 675 Reevesville Road
 $474,900Active3 beds 1 baths2,340 sq. ft.
690 Ganntown Lane, Grantsburg, IL 62943
MLS# 12722975Listed by: FARMER & CO. REAL ESTATE $439,900Active2 beds 1 baths2,816 sq. ft.
1580 Reevesville Road, Grantsburg, IL 62943
MLS# 12625266Listed by: RE/MAX INTEGRITY $139,900Active3 beds 2 baths1,859 sq. ft.
2025 Central Hill Road, Grantsburg, IL 62943
MLS# 12623119Listed by: RE/MAX ADVANTAGE


Protect your home and budget from life's surprises with an Assurant Home Warranty, backed by a partner that supports you through every step of homeownership. Explore Plans.
©2026 Century 21 Real Estate LLC. All rights reserved. CENTURY 21®, the CENTURY 21 Logo and C21® are service marks owned by Century 21 Real Estate LLC. Century 21 Real Estate LLC fully supports the principles of the Fair Housing Act and the Equal Opportunity Act. Each office is independently owned and operated. Listing information is deemed reliable but not guaranteed accurate.