
1096 Chesapeake Boulevard, Grayslake, IL 60030
Local realty services provided by:CENTURY 21 Circle
1096 Chesapeake Boulevard,Grayslake, IL 60030
$465,000
- 3 Beds
- 3 Baths
- - sq. ft.
- Single family
- Sold
Listed by: barbara noote
Office: compass
MLS#:12688045
Source:MLSNI
Sorry, we are unable to map this address
Price summary
- Price:$465,000
- Monthly HOA dues:$8.33
About this home
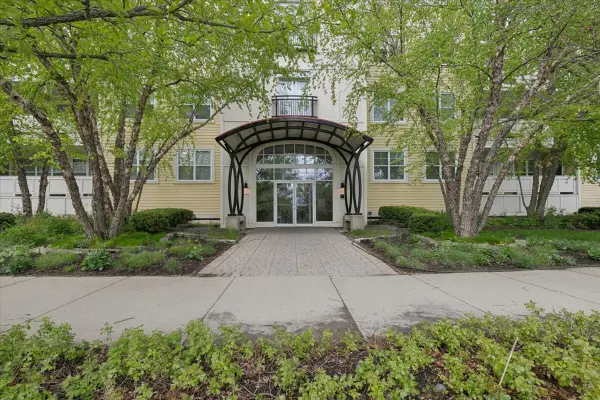
Welcome home to this beautifully updated gem in highly desirable Chesapeake Farms-perfectly timed to settle in before the new season begins! Step inside and you'll immediately be welcomed by soaring ceilings, a dramatic two-story foyer, and oversized windows that fill the home with abundant natural light. Freshly painted from top to bottom, this move-in-ready home features brand-new flooring throughout, refreshed bathrooms, and an updated kitchen that beautifully blends style and functionality. The open-concept layout offers the perfect balance of spaciousness and comfort, while the vaulted family room creates an inviting space for entertaining, relaxing, and making memories with family and friends. Need a dedicated workspace? The convenient main-floor office is ideal for working from home, tackling homework, or creating a quiet reading retreat. The full unfinished basement offers endless possibilities to customize the space to fit your lifestyle-whether you envision a home gym, recreation room, workshop, or additional finished living area. Located in the highly sought-after Chesapeake Farms community, you'll enjoy easy access to downtown Grayslake, the Farmers Market, community events, restaurants, shopping, parks, and the neighborhood pool. With its fresh updates, exceptional location, and move-in-ready condition, this home is the perfect place to start your next chapter and enjoy everything the seasons have to offer....
Contact an agent
Home facts
- Year built:1996
- Listing ID #:12688045
- Updated:August 31, 2026 at 07:26 AM
Rooms and interior
- Bedrooms:3
- Total bathrooms:3
- Full bathrooms:2
- Half bathrooms:1
- Rooms Total:9
- Dining Description:Breakfast Room, Separate Dining Room
- Bathrooms Description:Double Sinks, Garden Tub, Separate Shower
- Kitchen Description:Dishwasher, Disposal, Double Oven, Microwave
- Basement Description:Full, Unfinished
Heating and cooling
- Cooling:Central Air
- Heating:Natural Gas
- Central air:Yes
Structure and exterior
- Year built:1996
- Foundation Description:Concrete Perimeter
- Levels:2 Story
Utilities
- Water:Public
- Sewer:Public Sewer
Finances and disclosures
- Price:$465,000
Parking
- Total parking spaces:2
- Parking description:Asphalt, Attached Garage, Garage
- Garage:Yes
- Garage spaces:2
 Copyright 2026 Midwest Real Estate Data LLC. All rights reserved. The data relating to real estate for sale on this web site comes in part from the Broker Reciprocity Program of the Midwest Real Estate Data LLC. Listing information is deemed reliable but not guaranteed.
New listings near 1096 Chesapeake Boulevard
- New
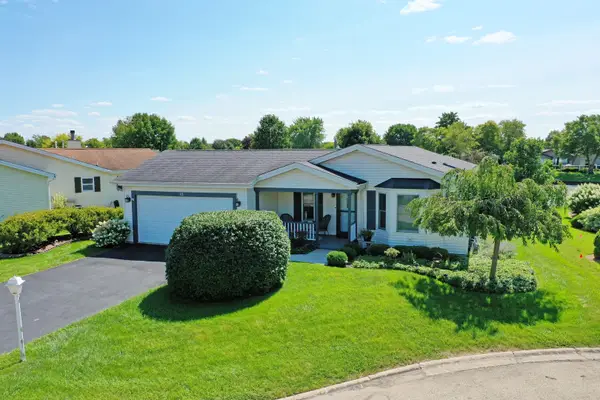 $339,900Active2 beds 4 baths1,680 sq. ft.
15 Saratoga Court, Grayslake, IL 60030
MLS# 12742378Listed by: RE/MAX SUBURBAN - New
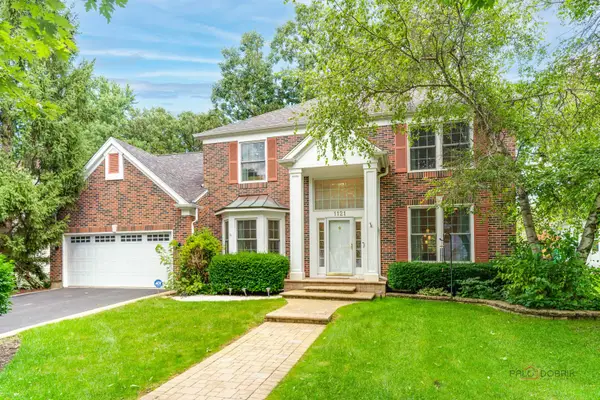 $480,000Active4 beds 3 baths2,408 sq. ft.
1121 Williamsburg Circle, Grayslake, IL 60030
MLS# 12746211Listed by: BERKSHIRE HATHAWAY-CHICAGO - New
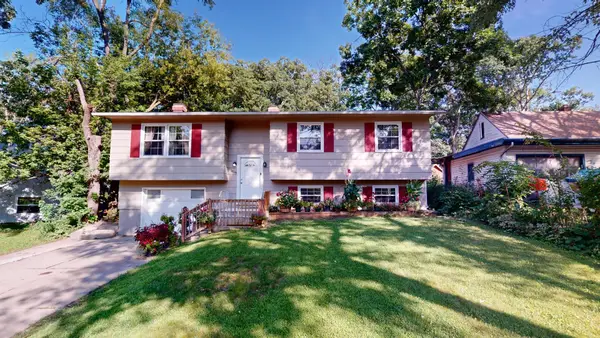 $395,000Active5 beds 2 baths1,852 sq. ft.
18099 W Valley Drive, Grayslake, IL 60030
MLS# 12738093Listed by: E- SIGNATURE REALTY - New
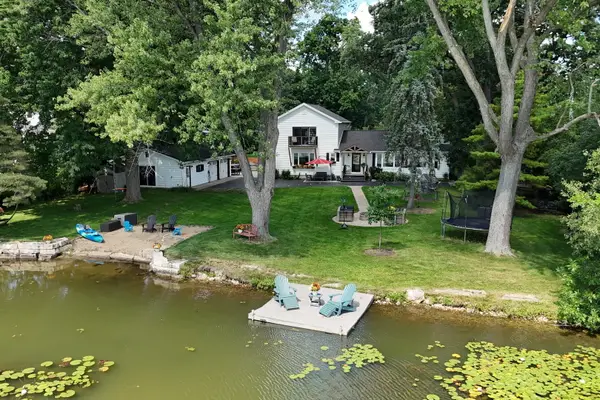 $699,900Active3 beds 3 baths1,980 sq. ft.
142 Augusta Street, Grayslake, IL 60030
MLS# 12742787Listed by: KELLER WILLIAMS NORTH SHORE WEST 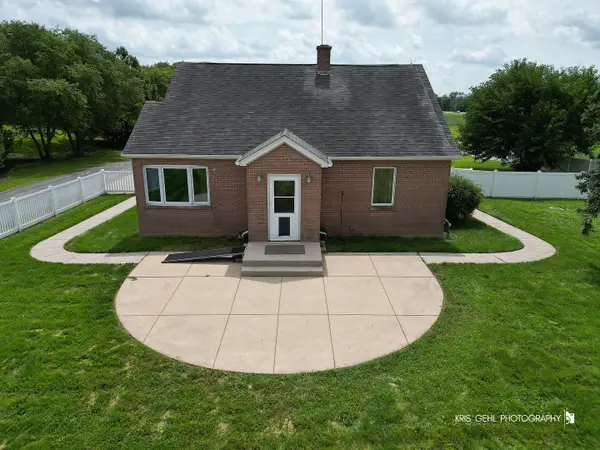 $450,000Pending3 beds 2 baths2,558 sq. ft.
22425 W Il Route 60 Highway, Grayslake, IL 60030
MLS# 12745754Listed by: REAL BROKER, LLC- $450,000Pending3 beds 2 baths2,558 sq. ft.
22425 W Il Route 60 Highway, Grayslake, IL 60030
MLS# 12745754Listed by: REAL BROKER, LLC - New
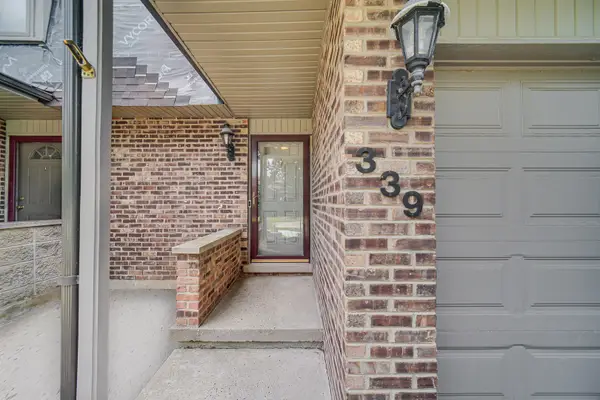 $270,000Active2 beds 2 baths1,859 sq. ft.
339 Getchell Avenue, Grayslake, IL 60030
MLS# 12743195Listed by: COMPASS - New
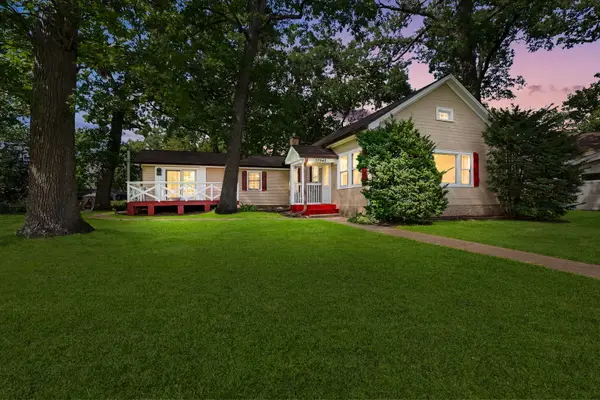 $299,900Active3 beds 2 baths1,360 sq. ft.
33945 N Prospect Drive, Grayslake, IL 60030
MLS# 12712980Listed by: COLDWELL BANKER REALTY 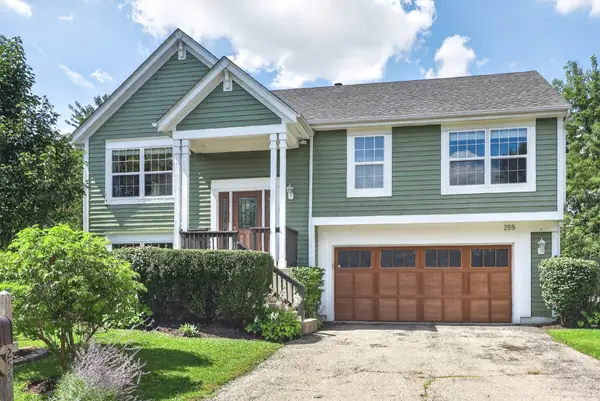 $379,000Pending3 beds 3 baths1,650 sq. ft.
255 Penny Lane, Grayslake, IL 60030
MLS# 12743365Listed by: COLDWELL BANKER REALTY- New
 $260,000Active2 beds 2 baths1,591 sq. ft.
977 Harris Road #34, Grayslake, IL 60030
MLS# 12734229Listed by: BAIRD & WARNER


Protect your home and budget from life's surprises with an Assurant Home Warranty, backed by a partner that supports you through every step of homeownership. Explore Plans.
©2026 Century 21 Real Estate LLC. All rights reserved. CENTURY 21®, the CENTURY 21 Logo and C21® are service marks owned by Century 21 Real Estate LLC. Century 21 Real Estate LLC fully supports the principles of the Fair Housing Act and the Equal Opportunity Act. Each office is independently owned and operated. Listing information is deemed reliable but not guaranteed accurate.