
1361 Calamus Lane, Grayslake, IL 60030
Local realty services provided by:CENTURY 21 New Heritage
1361 Calamus Lane,Grayslake, IL 60030
$610,000
- 4 Beds
- 3 Baths
- - sq. ft.
- Single family
- Sold
Listed by: connie barhorst
Office: baird & warner
MLS#:12708206
Source:MLSNI
Sorry, we are unable to map this address
Price summary
- Price:$610,000
- Monthly HOA dues:$135.33
About this home
Welcome to this stunning Jensen model, where breathtaking lake views and a private rear patio take center stage - a rare offering on a premium lot overlooking Lake Leopold. Every window frames a masterpiece, and the home has been thoughtfully updated throughout with new designer lighting, automated shades, and fresh paint, making it truly move-in ready. Beyond the main floor, a fully finished basement adds approximately 725 square feet of versatile living space, bringing the total well beyond what meets the eye. Centrally located in the coveted Prairie Crossing community, this meticulously maintained 4-bedroom, 2.5-bath home puts the best of this one-of-a-kind lifestyle within easy reach - just a short stroll to the farm, stable, and beachfront. Step inside to discover over $100,000 in recent improvements: brand-new flooring, designer lighting that elevates every room, and automated shades that effortlessly set the mood while showcasing those spectacular lake views. The heart of the home is warm and inviting, anchored by an open floor plan designed for both everyday living and effortless entertaining. Downstairs, the expansive finished basement offers endless possibilities - whether you envision a show-stopping entertainment lounge, a dedicated home office, a fitness room, or the ultimate recreation retreat. Outside, your private patio delivers front-row seats to unobstructed lake views that transform beautifully with each season. Direct trail access to Lake Leopold from your own backyard means nature and recreation are always just steps away. A park sits directly across the street, and with convenient access to two Metra lines, commuting to downtown Chicago or O'Hare is an absolute breeze. Prairie Crossing is more than a neighborhood - it's a lifestyle. From organic farming and equestrian facilities to swimming, sailing, and miles of scenic trails, this community offers something truly extraordinary that you won't find anywhere else. Homes like this - with views like this - are a rare find. Schedule your showing today and experience it for yourself!...
Contact an agent
Home facts
- Year built:1995
- Subdivision & Development:Prairie Crossing
- Listing ID #:12708206
- Updated:September 08, 2026 at 06:53 AM
Rooms and interior
- Bedrooms:4
- Total bathrooms:3
- Full bathrooms:2
- Half bathrooms:1
- Rooms Total:7
- Kitchen Description:Dishwasher, Disposal, Microwave, Range, Stainless Steel Appliance(s)
- Basement Description:Finished, Full
Heating and cooling
- Cooling:Central Air
- Heating:Natural Gas
- Central air:Yes
Structure and exterior
- Roof:Asphalt
- Year built:1995
- Lot Features:Cul-De-Sac, Landscaped, Mature Trees
- Architectural Style:Farmhouse
- Foundation Description:Concrete Perimeter
- Levels:2 Story
Schools
- High school:Grayslake Central High School
- Middle school:Woodland Intermediate School
- Elementary school:Woodland Elementary School
Utilities
- Water:Lake Michigan
- Sewer:Public Sewer
Finances and disclosures
- Price:$610,000
- Tax amount:$14,164 (2025)
Features and amenities
- Laundry features:Dryer, Washer
- Amenities:Backup Sump Pump, CO Detectors, Ceiling Fan(s), Sump Pump
Parking
- Total parking spaces:4
- Parking description:Asphalt, Attached Garage, Driveway, Garage
- Garage:Yes
- Garage spaces:2
 Copyright 2026 Midwest Real Estate Data LLC. All rights reserved. The data relating to real estate for sale on this web site comes in part from the Broker Reciprocity Program of the Midwest Real Estate Data LLC. Listing information is deemed reliable but not guaranteed. MLSNI Member Broker: Lisa Rossow
New listings near 1361 Calamus Lane
- Open Sun, 1 to 3pmNew
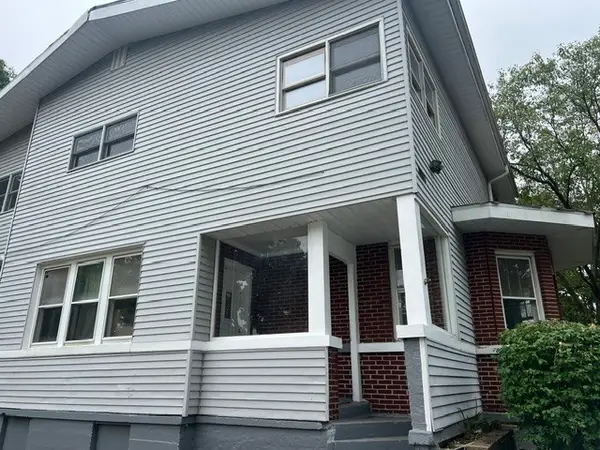 $399,900Active4 beds 4 baths2,852 sq. ft.
33827 N Oak Street, Grayslake, IL 60030
MLS# 12752569Listed by: US HOMES INC. - New
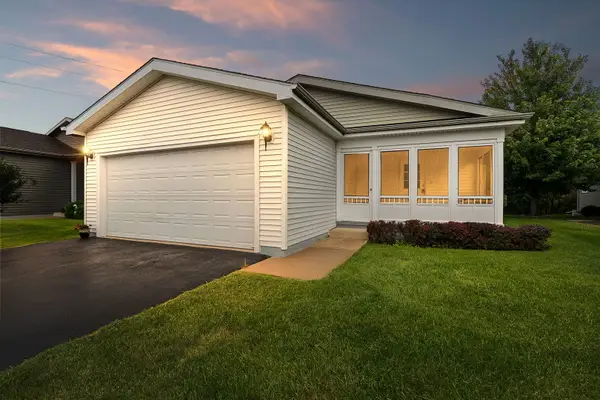 $265,000Active2 beds 2 baths1,595 sq. ft.
1403 Equestrian Drive, Grayslake, IL 60030
MLS# 12735197Listed by: COLDWELL BANKER REALTY - New
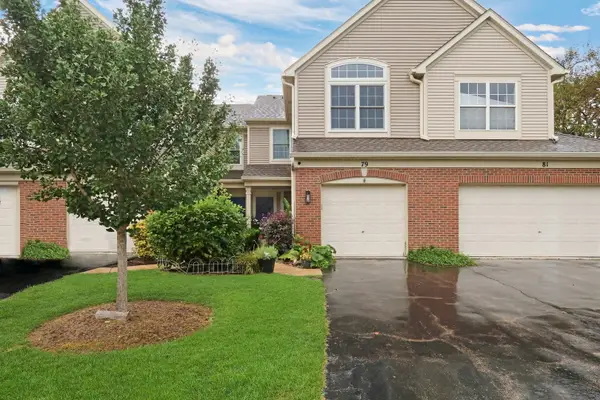 $269,900Active2 beds 3 baths1,423 sq. ft.
79 Pimlico Court, Grayslake, IL 60030
MLS# 12752182Listed by: KELLER WILLIAMS NORTH SHORE WEST 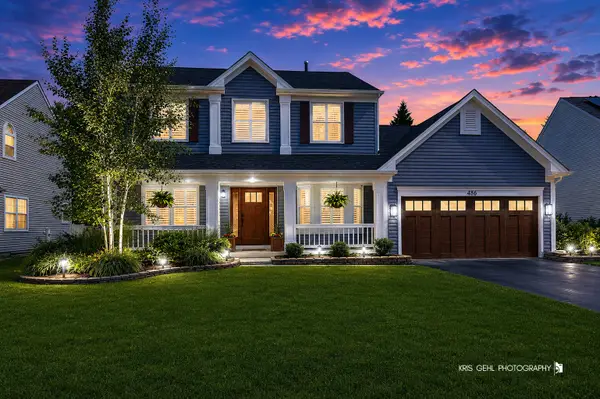 $485,000Pending3 beds 3 baths2,200 sq. ft.
486 Rock Hall Circle, Grayslake, IL 60030
MLS# 12715411Listed by: COMPASS- New
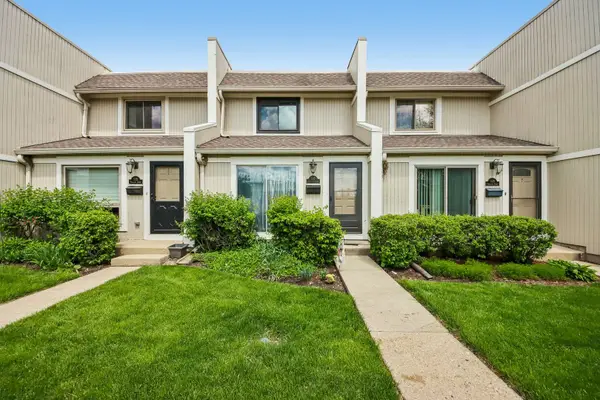 $183,500Active2 beds 2 baths1,037 sq. ft.
537 Pheasant Court, Grayslake, IL 60030
MLS# 12751516Listed by: BETTER HOMES AND GARDEN REAL ESTATE STAR HOMES - New
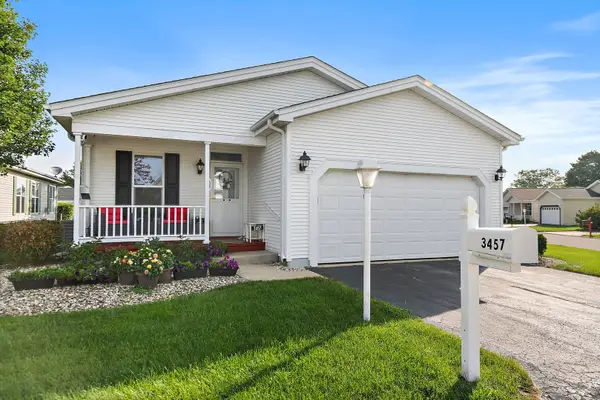 $190,000Active2 beds 2 baths1,386 sq. ft.
3457 Steeplechase Way, Grayslake, IL 60030
MLS# 12747322Listed by: COMPASS - New
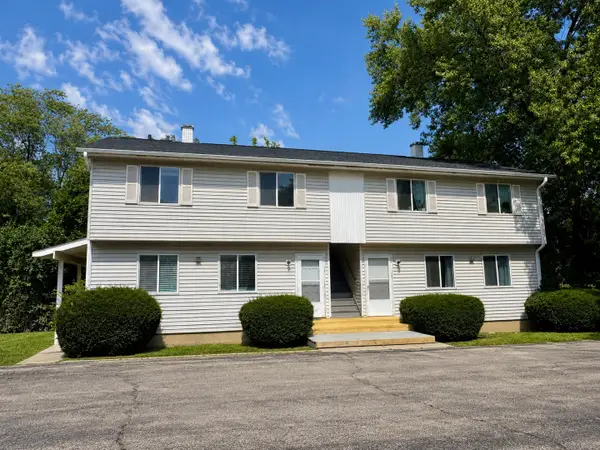 $585,000Active8 beds 4 baths
610 Barron Boulevard, Grayslake, IL 60030
MLS# 12688618Listed by: COLDWELL BANKER REALTY - New
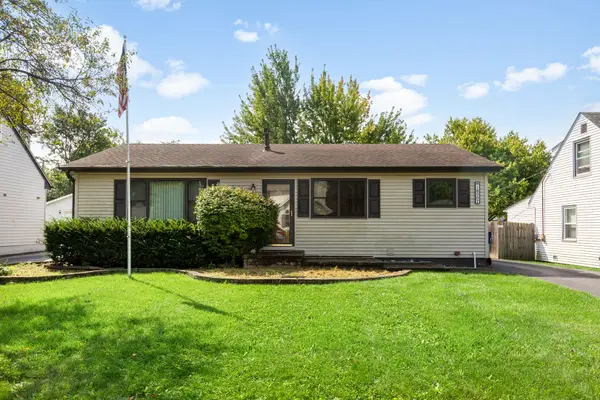 $362,000Active3 beds 2 baths1,176 sq. ft.
18207 W Big Oaks Road, Grayslake, IL 60030
MLS# 12749058Listed by: BERKSHIRE HATHAWAY HOMESERVICES STARCK REAL ESTATE - New
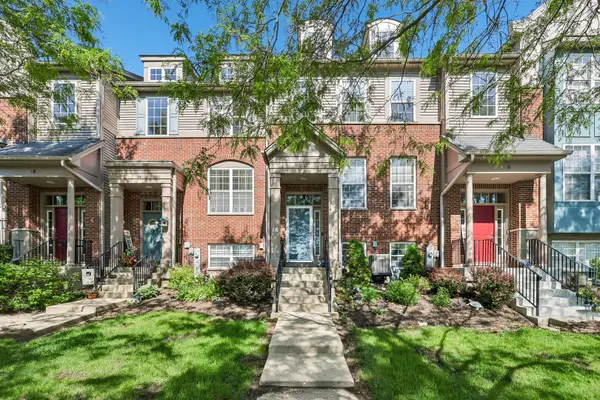 $315,000Active2 beds 3 baths1,836 sq. ft.
10 Thomas Court, Grayslake, IL 60030
MLS# 12747515Listed by: KELLER WILLIAMS ONECHICAGO - New
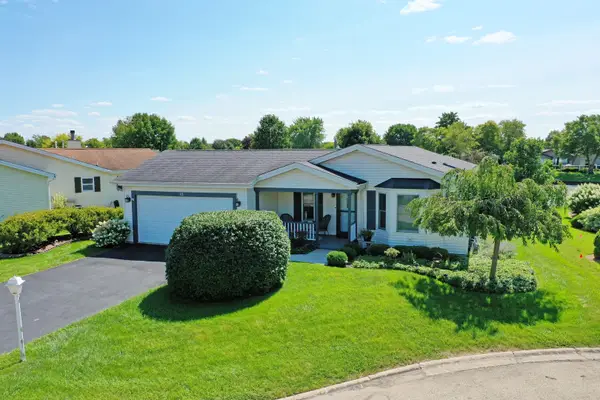 $339,900Active2 beds 4 baths1,680 sq. ft.
15 Saratoga Court, Grayslake, IL 60030
MLS# 12742378Listed by: RE/MAX SUBURBAN


Protect your home and budget from life's surprises with an Assurant Home Warranty, backed by a partner that supports you through every step of homeownership. Explore Plans.
©2026 Century 21 Real Estate LLC. All rights reserved. CENTURY 21®, the CENTURY 21 Logo and C21® are service marks owned by Century 21 Real Estate LLC. Century 21 Real Estate LLC fully supports the principles of the Fair Housing Act and the Equal Opportunity Act. Each office is independently owned and operated. Listing information is deemed reliable but not guaranteed accurate.