
18148 W Lindenwood Drive, Grayslake, IL 60030
Local realty services provided by:CENTURY 21 New Beginnings
18148 W Lindenwood Drive,Grayslake, IL 60030
$400,000
- 3 Beds
- 3 Baths
- - sq. ft.
- Single family
- Sold
Listed by: daniel bryan, sara bryan
Office: flatland homes, ltd
MLS#:12702957
Source:MLSNI
Sorry, we are unable to map this address
Price summary
- Price:$400,000
About this home
Reimagined in 2020, this stylish split-level home features an open-concept first floor that blends modern updates with timeless mid-century character. Original hardwood flooring spans the main and second levels, while durable Lifeproof flooring on the walkout lower level is perfect for poolside living. The updated kitchen showcases granite countertops, premium Bertazzoni cooktop, oven, and dishwasher, a custom copper range hood, and a striking copper sink. The living room centers around a beautiful stone fireplace that celebrates the home's original mid-century design. The primary suite offers a barn-door closet with organizers, a private bath featuring a copper sink, a Bluetooth fan/speaker, and a bidet. The hall bath features dual copper sinks and eye-catching custom tile work. The walkout lower level includes a full bathroom, family room, and utility room. Situated on a fenced corner lot, the backyard oasis is designed for entertaining with a deck, patio, above-ground pool with a privacy fence (all equipment included), a riot of blooming perennials, raised garden beds, and a storage shed. A side-apron patio provides the perfect space for a future outdoor kitchen. The 2019 solar panels are owned and include a 50-year warranty. HVAC (2017), vinyl windows (2018, lifetime warranty), and the kitchen and bathrooms were remodeled in 2020. You'll love the eight parks within the Wildwood Park District, perfect for kayaking, paddleboarding, swimming, and picnicking. Be sure to ask about the many additional items that will stay with the home!...
Contact an agent
Home facts
- Year built:1962
- Subdivision & Development:Wildwood
- Listing ID #:12702957
- Updated:August 30, 2026 at 07:15 AM
Rooms and interior
- Bedrooms:3
- Total bathrooms:3
- Full bathrooms:3
- Rooms Total:7
- Bathrooms Description:Bidet
- Kitchen Description:Bar Fridge, Cooktop, Dishwasher, Disposal, Microwave, Range, Range Hood, Refrigerator, Stainless Steel Appliance(s)
- Basement Description:Finished, Full
Heating and cooling
- Cooling:Central Air
- Heating:Forced Air, Natural Gas, Solar
- Central air:Yes
Structure and exterior
- Roof:Asphalt
- Year built:1962
- Lot Features:Corner Lot
- Levels:Split Level
Schools
- High school:Warren Township High School
- Middle school:Woodland Jr High School
- Elementary school:Woodland Elementary School
Utilities
- Water:Public
- Sewer:Public Sewer
Finances and disclosures
- Price:$400,000
Features and amenities
- Laundry features:Dryer, Washer
- Amenities:CO Detectors, Ceiling Fan(s)
Parking
- Total parking spaces:1
- Parking description:Asphalt, Attached Garage, Garage
- Garage:Yes
- Garage spaces:1
 Copyright 2026 Midwest Real Estate Data LLC. All rights reserved. The data relating to real estate for sale on this web site comes in part from the Broker Reciprocity Program of the Midwest Real Estate Data LLC. Listing information is deemed reliable but not guaranteed. MLSNI Member Broker: Vivian Galarza
New listings near 18148 W Lindenwood Drive
- Open Sun, 1 to 4pmNew
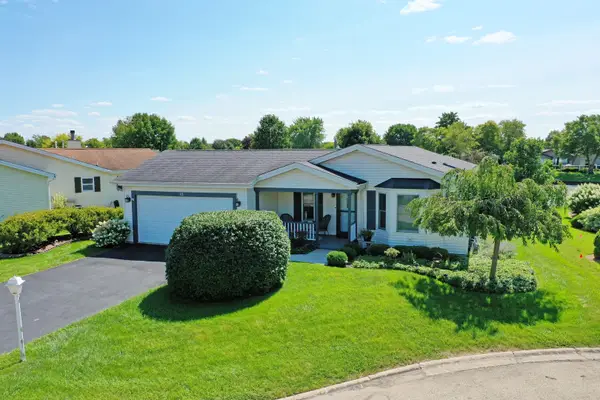 $339,900Active2 beds 4 baths1,680 sq. ft.
15 Saratoga Court, Grayslake, IL 60030
MLS# 12742378Listed by: RE/MAX SUBURBAN - New
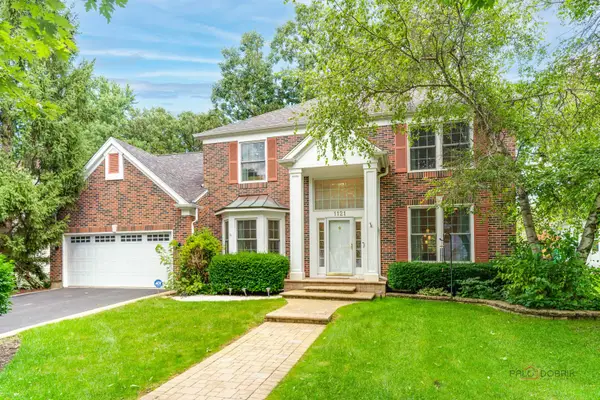 $480,000Active4 beds 3 baths2,408 sq. ft.
1121 Williamsburg Circle, Grayslake, IL 60030
MLS# 12746211Listed by: BERKSHIRE HATHAWAY-CHICAGO - New
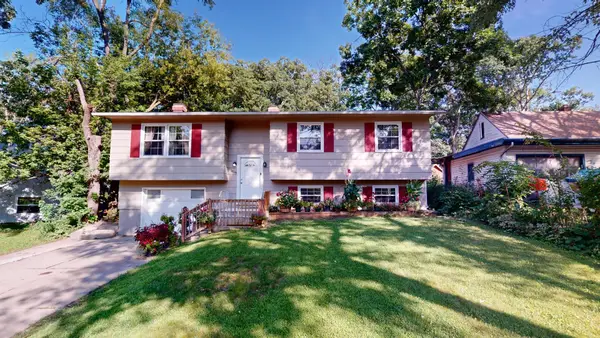 $395,000Active5 beds 2 baths1,852 sq. ft.
18099 W Valley Drive, Grayslake, IL 60030
MLS# 12738093Listed by: E- SIGNATURE REALTY - New
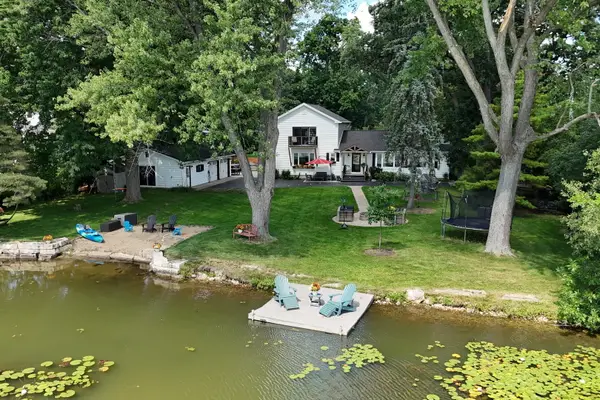 $699,900Active3 beds 3 baths1,980 sq. ft.
142 Augusta Street, Grayslake, IL 60030
MLS# 12742787Listed by: KELLER WILLIAMS NORTH SHORE WEST 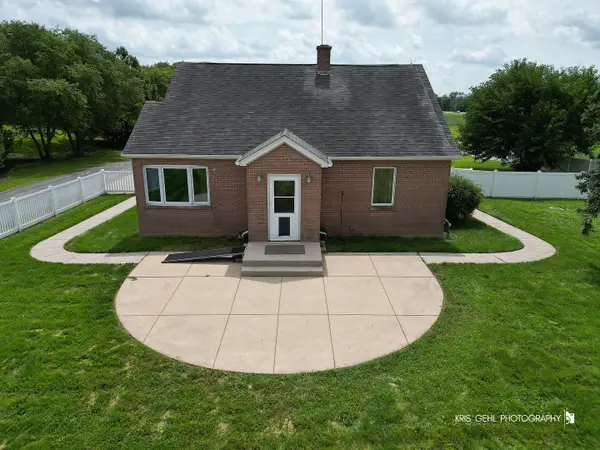 $450,000Pending3 beds 2 baths2,558 sq. ft.
22425 W Il Route 60 Highway, Grayslake, IL 60030
MLS# 12745754Listed by: REAL BROKER, LLC- $450,000Pending3 beds 2 baths2,558 sq. ft.
22425 W Il Route 60 Highway, Grayslake, IL 60030
MLS# 12745754Listed by: REAL BROKER, LLC - New
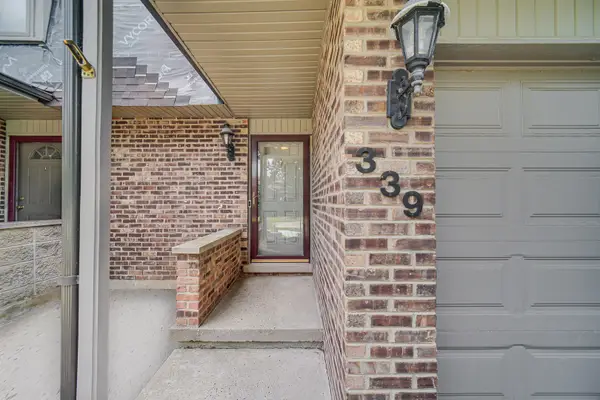 $270,000Active2 beds 2 baths1,859 sq. ft.
339 Getchell Avenue, Grayslake, IL 60030
MLS# 12743195Listed by: COMPASS - New
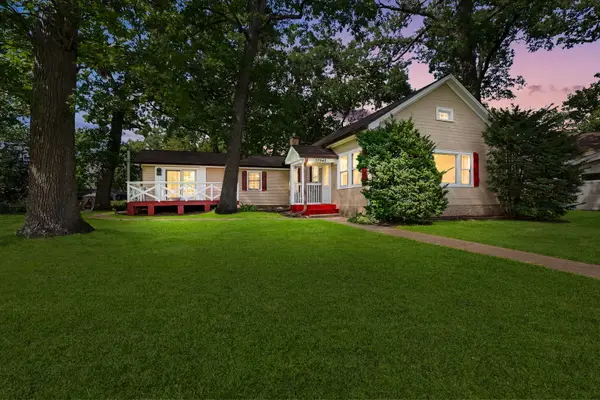 $299,900Active3 beds 2 baths1,360 sq. ft.
33945 N Prospect Drive, Grayslake, IL 60030
MLS# 12712980Listed by: COLDWELL BANKER REALTY - New
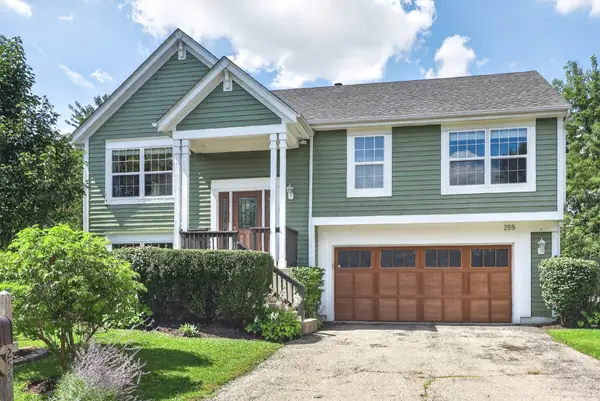 $379,000Active3 beds 3 baths1,650 sq. ft.
255 Penny Lane, Grayslake, IL 60030
MLS# 12743365Listed by: COLDWELL BANKER REALTY - New
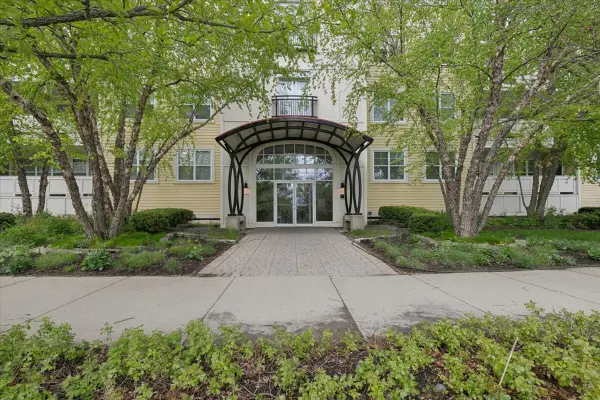 $259,000Active2 beds 2 baths1,591 sq. ft.
977 Harris Road #34, Grayslake, IL 60030
MLS# 12734229Listed by: BAIRD & WARNER


Protect your home and budget from life's surprises with an Assurant Home Warranty, backed by a partner that supports you through every step of homeownership. Explore Plans.
©2026 Century 21 Real Estate LLC. All rights reserved. CENTURY 21®, the CENTURY 21 Logo and C21® are service marks owned by Century 21 Real Estate LLC. Century 21 Real Estate LLC fully supports the principles of the Fair Housing Act and the Equal Opportunity Act. Each office is independently owned and operated. Listing information is deemed reliable but not guaranteed accurate.