25651 W Illinois Route 60 Highway, Grayslake, IL 60030
Local realty services provided by:CENTURY 21 All Pro Real Estate
25651 W Illinois Route 60 Highway,Grayslake, IL 60030
$1,099,000
- 3 Beds
- 3 Baths
- 2,948 sq. ft.
- Single family
- Active
Listed by: patricia palzet-taylor, ashley batten
Office: re/max plaza
MLS#:12751555
Source:MLSNI
Price summary
- Price:$1,099,000
- Price per sq. ft.:$372.8
About this home
ENDLESS POSSIBILITIES! A true rambling ranch on 26+ acres surrounded by Forest Preserve and Stonewall Orchard Golf Course. Generous room sizes and an immense unfinished basement with exterior access and roughed in bath. A unique courtyard in the middle of the house that allows for your creative side. Oversized 3 car attached garage. Currently zoned as agricultural use in unincorporated Grayslake with super easy access to shopping & major travel routes. Huge 40x80 barn with electric. Great soil for crops, space for livestock & close to major access routes offers Re-development potential for housing development, Nursery and/or landscape yard.
Contact an agent
Home facts
- Year built:1990
- Listing ID #:12751555
- Updated:October 28, 2026 at 12:01 PM
Rooms and interior
- Bedrooms:3
- Total bathrooms:3
- Full bathrooms:2
- Half bathrooms:1
- Rooms Total:8
- Dining Description:Separate Dining Room
- Basement Description:Full, Unfinished
- Living area:2,948 sq. ft.
Heating and cooling
- Cooling:Window Unit(s)
- Heating:Propane
Structure and exterior
- Roof:Asphalt
- Year built:1990
- Building area:2,948 sq. ft.
- Lot area:26.57 Acres
- Lot Features:Forest Preserve Adjacent
- Architectural Style:Ranch
- Foundation Description:Concrete Perimeter
- Levels:1 Story
Schools
- High school:Wauconda Comm High School
Finances and disclosures
- Price:$1,099,000
- Price per sq. ft.:$372.8
- Tax amount:$12,187 (2025)
Features and amenities
- Amenities:CO Detectors, Ceiling Fan(s), Sump Pump, Water-Softener Owned
Parking
- Total parking spaces:3
- Parking description:Asphalt, Attached Garage, Garage
- Garage:Yes
- Garage spaces:3
 Copyright 2026 Midwest Real Estate Data LLC. All rights reserved. The data relating to real estate for sale on this web site comes in part from the Broker Reciprocity Program of the Midwest Real Estate Data LLC. Listing information is deemed reliable but not guaranteed. MLSNI Member Broker: Lisa McKinney
New listings near 25651 W Illinois Route 60 Highway
- New
 $380,000Active5 beds 4 baths2,265 sq. ft.
18172 W Twin Lakes Boulevard, Grayslake, IL 60030
MLS# 12795924Listed by: KELLER WILLIAMS THRIVE - New
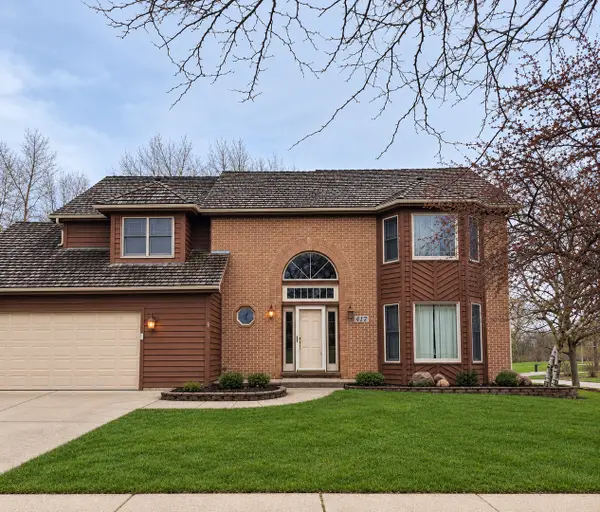
 $464,000Active4 beds 3 baths2,243 sq. ft.
417 Signal Lane, Grayslake, IL 60030
MLS# 12794771Listed by: CENTURY 21 IMPACT - New
 $339,000Active4 beds 4 baths2,852 sq. ft.
33827 N Oak Street, Grayslake, IL 60030
MLS# 12794514Listed by: US HOMES INC. - New
 $299,900Active3 beds 2 baths1,792 sq. ft.
33790 N 2nd Street, Grayslake, IL 60030
MLS# 12793516Listed by: EXP REALTY - New
 $320,000Active2 beds 3 baths2,224 sq. ft.
19 Rocking Horse Lane, Grayslake, IL 60030
MLS# 12792828Listed by: @PROPERTIES CHRISTIE'S INTERNATIONAL REAL ESTATE - New
 $325,000Active3 beds 3 baths1,765 sq. ft.
548 Silverton Drive, Grayslake, IL 60030
MLS# 12792822Listed by: LAKES REALTY GROUP - New
 $259,900Active2 beds 1 baths864 sq. ft.
17843 W Big Oaks Road, Grayslake, IL 60030
MLS# 12788408Listed by: KELLER WILLIAMS SUCCESS REALTY - New
 $459,900Active4 beds 4 baths1,991 sq. ft.
380 Dorchester Lane, Grayslake, IL 60030
MLS# 12791696Listed by: HUNTLEY REALTY - New
 $515,000Active4 beds 4 baths3,075 sq. ft.
34098 N Sulkey Drive, Grayslake, IL 60030
MLS# 12758386Listed by: EXP REALTY - New
 $425,900Active4 beds 3 baths2,070 sq. ft.
997 Tylerton Circle, Grayslake, IL 60030
MLS# 12788105Listed by: BERKSHIRE HATHAWAY HOMESERVICES STARCK REAL ESTATE


Protect your home and budget from life's surprises with an Assurant Home Warranty, backed by a partner that supports you through every step of homeownership. Explore Plans.
©2026 Century 21 Real Estate LLC. All rights reserved. CENTURY 21®, the CENTURY 21 Logo and C21® are service marks owned by Century 21 Real Estate LLC. Century 21 Real Estate LLC fully supports the principles of the Fair Housing Act and the Equal Opportunity Act. Each office is independently owned and operated. Listing information is deemed reliable but not guaranteed accurate.