
282 Lionel Drive, Grayslake, IL 60030
Local realty services provided by:CENTURY 21 Broughton Team
282 Lionel Drive,Grayslake, IL 60030
$330,000
- 3 Beds
- 3 Baths
- 1,584 sq. ft.
- Townhouse
- Active
Listed by: bobbie fisher
Office: real broker llc.
MLS#:12763538
Source:MLSNI
Price summary
- Price:$330,000
- Price per sq. ft.:$208.33
- Monthly HOA dues:$318
About this home
Well cared for TH in Lake Street Square. Built in 2017. One owner. Very lightly lived in. No wasted space in this well designed townhouse. Top floor includes 3 bedrooms and 2 full baths. Primary suite is substantial w/ large walk-in closet. Huge kitchen with tons of counter space, 42" cabs, pantry, and oversized deck. Great main floor layout w/ family room, powder room and kitchen/dining room separate but open to each other. Lower level is above grade and has bonus room that can be office, play area or guest room. 2 car attached garage. Steps from Downtown Grayslake & 5 min walk to Metra.
Contact an agent
Home facts
- Year built:2017
- Listing ID #:12763538
- Updated:September 23, 2026 at 11:16 AM
Rooms and interior
- Bedrooms:3
- Total bathrooms:3
- Full bathrooms:2
- Half bathrooms:1
- Rooms Total:7
- Kitchen Description:Dishwasher, Disposal, Microwave, Range, Refrigerator, Stainless Steel Appliance(s)
- Living area:1,584 sq. ft.
Heating and cooling
- Cooling:Central Air
- Heating:Forced Air, Natural Gas
- Central air:Yes
Structure and exterior
- Year built:2017
- Building area:1,584 sq. ft.
Schools
- High school:Grayslake Central High School
- Elementary school:Prairieview School
Utilities
- Water:Public
- Sewer:Public Sewer
Finances and disclosures
- Price:$330,000
- Price per sq. ft.:$208.33
- Tax amount:$9,742 (2025)
Features and amenities
- Laundry features:Dryer, Washer
Parking
- Total parking spaces:2
- Parking description:Attached Garage, Garage
- Garage:Yes
- Garage spaces:2
 Copyright 2026 Midwest Real Estate Data LLC. All rights reserved. The data relating to real estate for sale on this web site comes in part from the Broker Reciprocity Program of the Midwest Real Estate Data LLC. Listing information is deemed reliable but not guaranteed. MLSNI Member Broker: Barbara K. Broughton
New listings near 282 Lionel Drive
- New
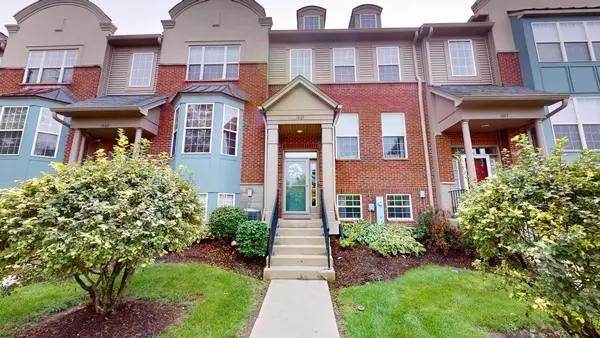 $335,000Active2 beds 3 baths1,646 sq. ft.
1667 Station Park Drive, Grayslake, IL 60030
MLS# 12764286Listed by: E- SIGNATURE REALTY - New
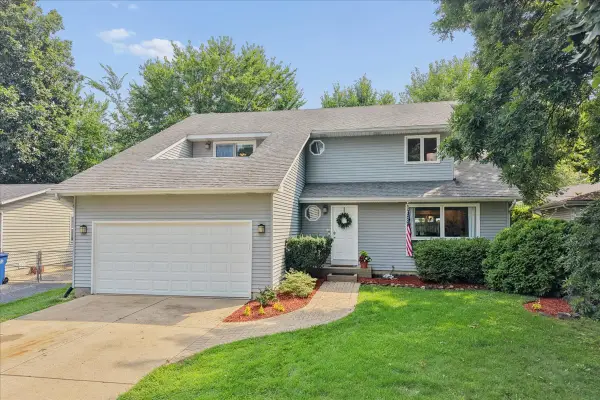 $499,900Active4 beds 3 baths2,126 sq. ft.
33202 N Woodland Terrace, Grayslake, IL 60030
MLS# 12767072Listed by: BAIRD & WARNER 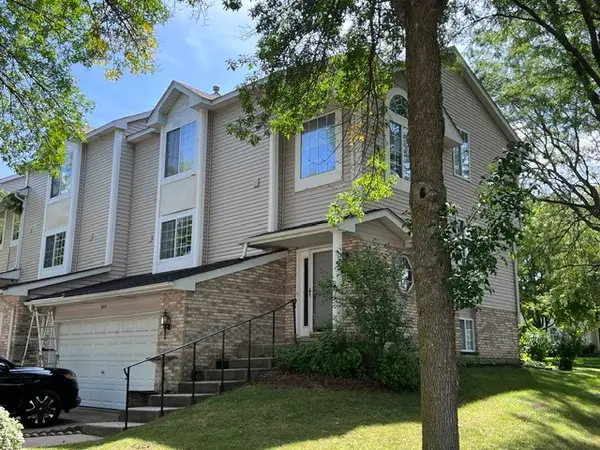 $298,000Pending3 beds 3 baths1,524 sq. ft.
Address Withheld By Seller, Grayslake, IL 60030
MLS# 12748395Listed by: RE/MAX TOP PERFORMERS- $298,000Pending3 beds 3 baths1,524 sq. ft.
Address Withheld By Seller, Grayslake, IL 60030
MLS# 12748395Listed by: RE/MAX TOP PERFORMERS - New
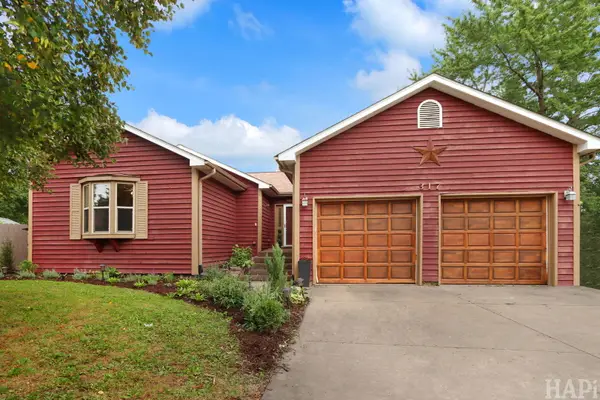 $389,900Active3 beds 3 baths2,382 sq. ft.
317 Quist Court, Grayslake, IL 60030
MLS# 12765230Listed by: REMAX ELITE - New
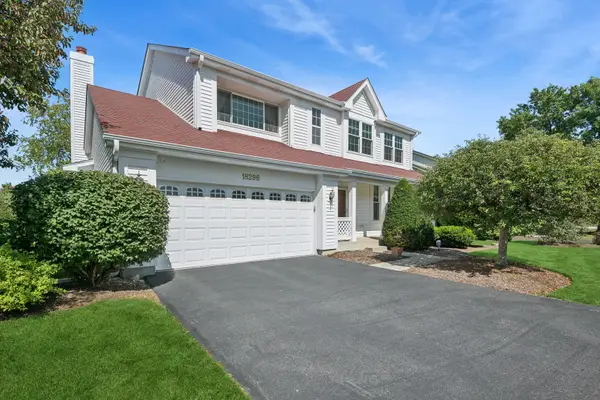 $519,900Active4 beds 4 baths2,385 sq. ft.
18296 W Meander Drive, Grayslake, IL 60030
MLS# 12754277Listed by: BAIRD & WARNER - Open Sat, 2 to 5pmNew
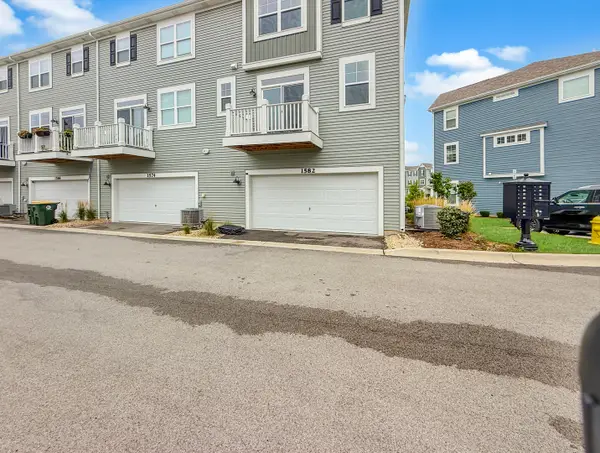 $399,000Active3 beds 3 baths2,328 sq. ft.
1582 Albany Street, Grayslake, IL 60030
MLS# 12764335Listed by: WORTH CLARK REALTY - New
 $499,000Active4 beds 4 baths2,374 sq. ft.
364 Gatewood Lane, Grayslake, IL 60030
MLS# 12763908Listed by: BERKSHIRE HATHAWAY-CHICAGO - New
 $47,000Active2 beds 2 baths
32605 N Center Lane, Grayslake, IL 60030
MLS# 12762961Listed by: KELLER WILLIAMS NORTH SHORE WEST


Protect your home and budget from life's surprises with an Assurant Home Warranty, backed by a partner that supports you through every step of homeownership. Explore Plans.
©2026 Century 21 Real Estate LLC. All rights reserved. CENTURY 21®, the CENTURY 21 Logo and C21® are service marks owned by Century 21 Real Estate LLC. Century 21 Real Estate LLC fully supports the principles of the Fair Housing Act and the Equal Opportunity Act. Each office is independently owned and operated. Listing information is deemed reliable but not guaranteed accurate.