
2905 Carousel Court, Grayslake, IL 60030
Local realty services provided by:CENTURY 21 Circle
2905 Carousel Court,Grayslake, IL 60030
$270,000
- 2 Beds
- 2 Baths
- - sq. ft.
- Single family
- Sold
Listed by: lisa trace, samantha trace
Office: @properties christie's international real estate
MLS#:12696317
Source:MLSNI
Sorry, we are unable to map this address
Price summary
- Price:$270,000
- Monthly HOA dues:$1,224
About this home
Beautifully expanded Prairie II model located on a quiet cul-de-sac offering over 2,000 square feet of comfortable single-level living. The home was expanded with an additional family room and upgraded with gleaming hardwood floors throughout. Special features include a lovely kitchen with center island and eating area with table space, along with a bright living room, family room, dining room and sunroom that provide flexible living and entertaining areas. The primary bedroom suite includes a private bath, large walk-in closet, and French doors that open to a private sitting room. Additional highlights include a two-car attached garage, a charming covered front porch and brick paver back patio. Bright and inviting with an open, flexible floor plan, the home has been freshly painted in neutral tones and is in immaculate condition and truly move-in ready. Only two owners! Enjoy maintenance-free living with a monthly HOA that covers water, common insurance, clubhouse with fitness center, lawn care, scavenger service, snow removal, and lake rights....
Contact an agent
Home facts
- Year built:2006
- Subdivision & Development:Saddlebrook Farms
- Listing ID #:12696317
- Updated:September 01, 2026 at 07:37 AM
Rooms and interior
- Bedrooms:2
- Total bathrooms:2
- Full bathrooms:2
- Rooms Total:8
- Dining Description:Eating Area, Separate Dining Room
- Bathrooms Description:Double Sinks, Separate Shower
- Kitchen Description:Dishwasher, Microwave, Range, Refrigerator
Heating and cooling
- Cooling:Central Air
- Heating:Forced Air, Natural Gas
- Central air:Yes
Structure and exterior
- Roof:Asphalt
- Year built:2006
- Lot Features:Cul-De-Sac, Landscaped, Water Rights
- Levels:1 Story
Schools
- High school:Mundelein Cons High School
- Middle school:Fremont Middle School
- Elementary school:Fremont Elementary School
Utilities
- Water:Public
- Sewer:Public Sewer
Finances and disclosures
- Price:$270,000
- Tax amount:$115 (2024)
Features and amenities
- Laundry features:Dryer, Washer
- Amenities:CO Detectors, Ceiling Fan(s), TV-Cable
Parking
- Total parking spaces:2
- Parking description:Asphalt, Attached Garage, Garage
- Garage:Yes
- Garage spaces:2
 Copyright 2026 Midwest Real Estate Data LLC. All rights reserved. The data relating to real estate for sale on this web site comes in part from the Broker Reciprocity Program of the Midwest Real Estate Data LLC. Listing information is deemed reliable but not guaranteed.
New listings near 2905 Carousel Court
- New
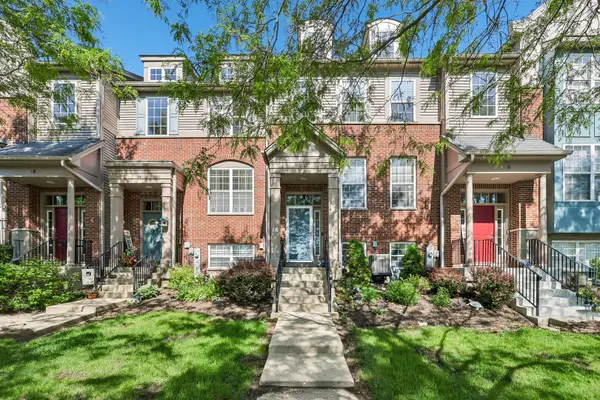 $315,000Active2 beds 3 baths1,836 sq. ft.
10 Thomas Court, Grayslake, IL 60030
MLS# 12747515Listed by: KELLER WILLIAMS ONECHICAGO - New
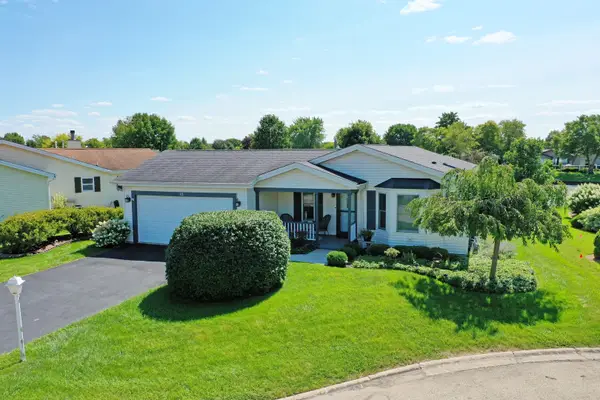 $339,900Active2 beds 4 baths1,680 sq. ft.
15 Saratoga Court, Grayslake, IL 60030
MLS# 12742378Listed by: RE/MAX SUBURBAN - New
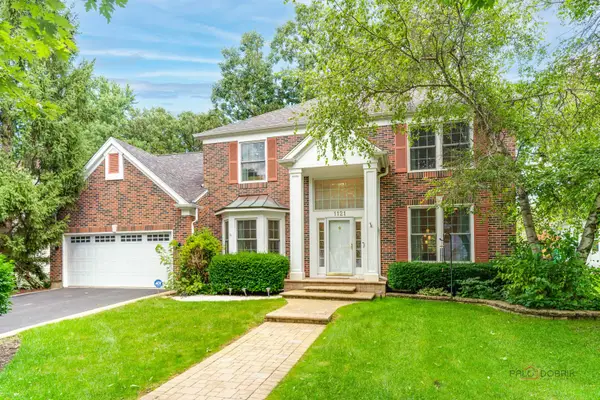 $480,000Active4 beds 3 baths2,408 sq. ft.
1121 Williamsburg Circle, Grayslake, IL 60030
MLS# 12746211Listed by: BERKSHIRE HATHAWAY-CHICAGO - New
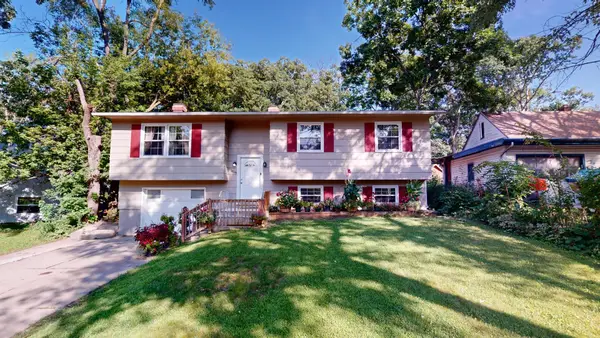 $395,000Active5 beds 2 baths1,852 sq. ft.
18099 W Valley Drive, Grayslake, IL 60030
MLS# 12738093Listed by: E- SIGNATURE REALTY 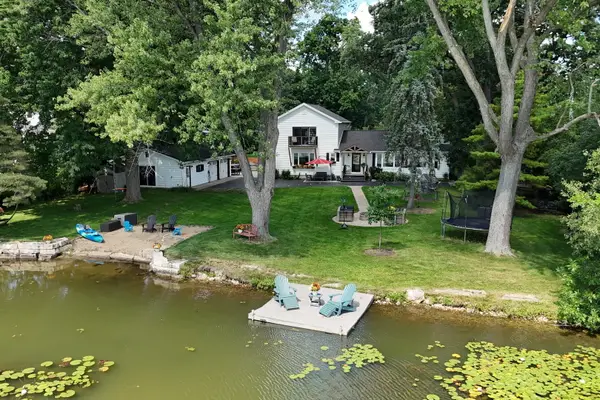 $699,900Pending3 beds 3 baths1,980 sq. ft.
142 Augusta Street, Grayslake, IL 60030
MLS# 12742787Listed by: KELLER WILLIAMS NORTH SHORE WEST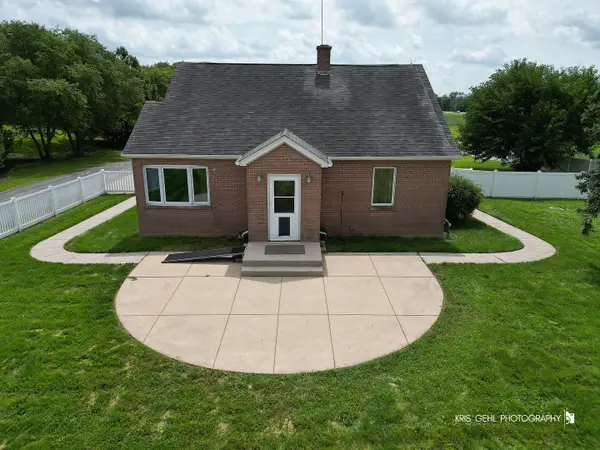 $450,000Pending3 beds 2 baths2,558 sq. ft.
22425 W Il Route 60 Highway, Grayslake, IL 60030
MLS# 12745754Listed by: REAL BROKER, LLC- $450,000Pending3 beds 2 baths2,558 sq. ft.
22425 W Il Route 60 Highway, Grayslake, IL 60030
MLS# 12745754Listed by: REAL BROKER, LLC - New
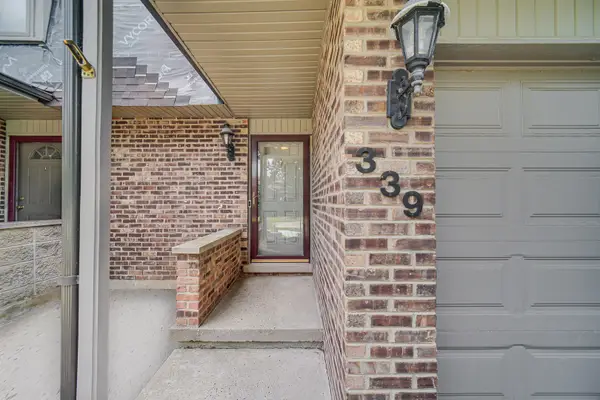 $270,000Active2 beds 2 baths1,859 sq. ft.
339 Getchell Avenue, Grayslake, IL 60030
MLS# 12743195Listed by: COMPASS - New
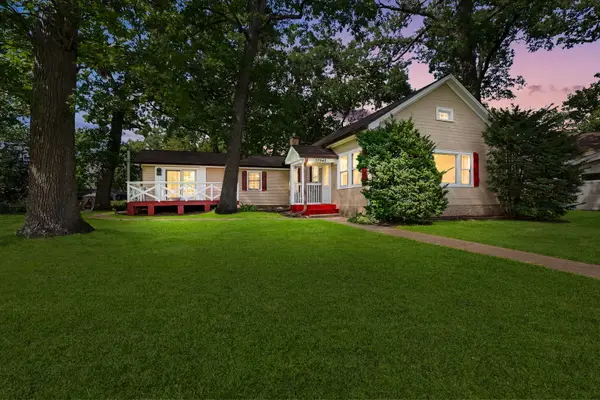 $299,900Active3 beds 2 baths1,360 sq. ft.
33945 N Prospect Drive, Grayslake, IL 60030
MLS# 12712980Listed by: COLDWELL BANKER REALTY 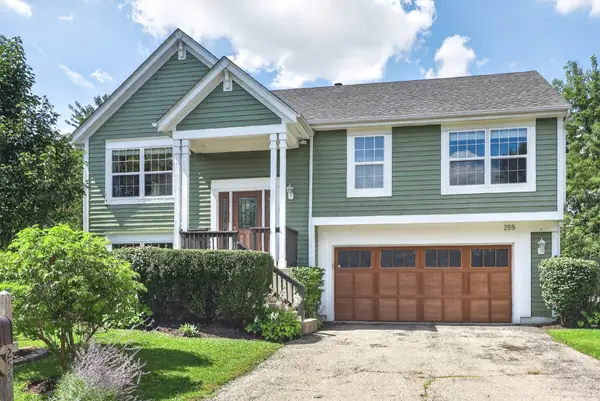 $379,000Pending3 beds 3 baths1,650 sq. ft.
255 Penny Lane, Grayslake, IL 60030
MLS# 12743365Listed by: COLDWELL BANKER REALTY


Protect your home and budget from life's surprises with an Assurant Home Warranty, backed by a partner that supports you through every step of homeownership. Explore Plans.
©2026 Century 21 Real Estate LLC. All rights reserved. CENTURY 21®, the CENTURY 21 Logo and C21® are service marks owned by Century 21 Real Estate LLC. Century 21 Real Estate LLC fully supports the principles of the Fair Housing Act and the Equal Opportunity Act. Each office is independently owned and operated. Listing information is deemed reliable but not guaranteed accurate.