
423 Lawrence Avenue, Grayslake, IL 60030
Local realty services provided by:CENTURY 21 New Beginnings
423 Lawrence Avenue,Grayslake, IL 60030
$290,000
- 3 Beds
- 1 Baths
- 1,296 sq. ft.
- Single family
- Active
Listed by: martin vehlow
Office: jameson sotheby's international realty
MLS#:12714894
Source:MLSNI
Price summary
- Price:$290,000
- Price per sq. ft.:$223.77
About this home
Cute 3 bedroom ranch in Manor subdivision just steps from Central Park, Middle school & Central high school, the library, water park & downtown Grayslake! This delightful home boasts an abundance of natural light in the spacious living room. 3 good-sized bedrooms & an updated full bathroom are just off the living room. The kitchen is perfect for whipping up delicious meals and creating cherished memories. You'll find a convenient dining (or bonus) room just off the kitchen, offering an open and versatile space that beckons you to relax and unwind. With direct access to the backyard, you can extend your living space, making it ideal for entertaining, barbecues, and outdoor gatherings. This gem includes an oversized 2.5-car garage, newer driveway, updated windows, & level mostly fenced backyard. The full basement houses your laundry facilities, & several more additional rooms with flexible use or the potential to finish exactly how you want it! This cute house is sure to charm and won't last long!...
Contact an agent
Home facts
- Year built:1955
- Subdivision & Development:Grayslake Manor
- Listing ID #:12714894
- Updated:August 08, 2026 at 05:38 PM
Rooms and interior
- Bedrooms:3
- Total bathrooms:1
- Full bathrooms:1
- Rooms Total:7
- Dining Description:Combined With Living Room
- Kitchen Description:Freezer, Range, Refrigerator
- Basement Description:Full, Partially Finished
- Living area:1,296 sq. ft.
Heating and cooling
- Cooling:Central Air
- Heating:Forced Air, Natural Gas
- Central air:Yes
Structure and exterior
- Roof:Asphalt
- Year built:1955
- Building area:1,296 sq. ft.
- Lot area:0.19 Acres
- Architectural Style:Ranch
- Foundation Description:Concrete Perimeter
- Levels:1 Story
Schools
- High school:Grayslake Central High School
- Middle school:Grayslake Middle School
- Elementary school:Woodview School
Utilities
- Water:Public
- Sewer:Public Sewer
Finances and disclosures
- Price:$290,000
- Price per sq. ft.:$223.77
- Tax amount:$8,661 (2025)
Features and amenities
- Amenities:Ceiling Fan(s), TV-Cable
Parking
- Total parking spaces:2
- Parking description:Asphalt, Detached Garage, Garage
- Garage:Yes
- Garage spaces:2
 Copyright 2026 Midwest Real Estate Data LLC. All rights reserved. The data relating to real estate for sale on this web site comes in part from the Broker Reciprocity Program of the Midwest Real Estate Data LLC. Listing information is deemed reliable but not guaranteed. MLSNI Member Broker: Vivian Galarza
New listings near 423 Lawrence Avenue
- Open Sun, 1 to 3pmNew
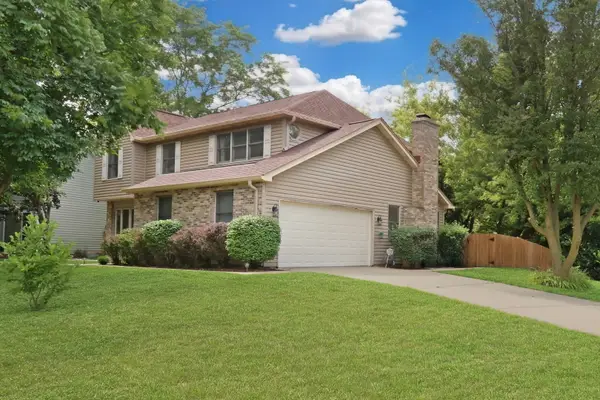 $500,000Active4 beds 4 baths2,182 sq. ft.
400 Cross Arm Drive, Grayslake, IL 60030
MLS# 12723821Listed by: KELLER WILLIAMS NORTH SHORE WEST - Open Sun, 12 to 2pmNew
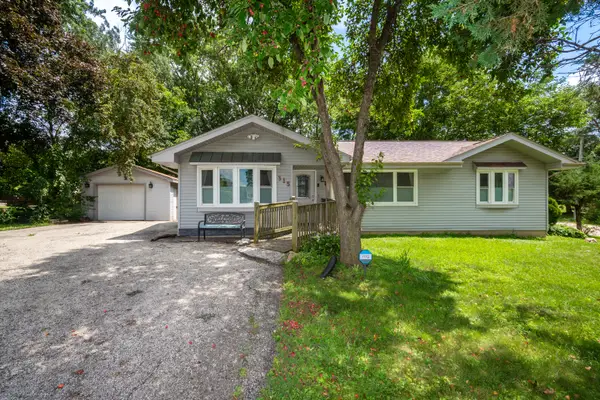 $324,500Active3 beds 2 baths1,152 sq. ft.
315 S Alleghany Road, Grayslake, IL 60030
MLS# 12726576Listed by: RE/MAX ADVANTAGE - Open Sat, 2 to 4pmNew
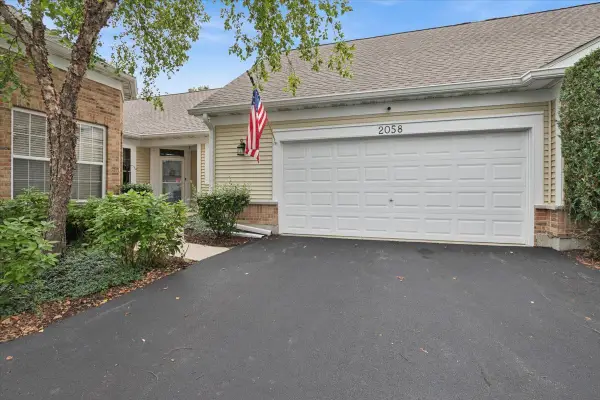 $475,000Active3 beds 3 baths1,700 sq. ft.
2058 Carillon Drive, Grayslake, IL 60030
MLS# 12707498Listed by: BAIRD & WARNER - Open Sat, 12 to 2pmNew
 $359,000Active3 beds 3 baths1,766 sq. ft.
543 Topeka Drive, Grayslake, IL 60030
MLS# 12722870Listed by: PAYES REAL ESTATE GROUP - Open Sat, 3 to 5pmNew
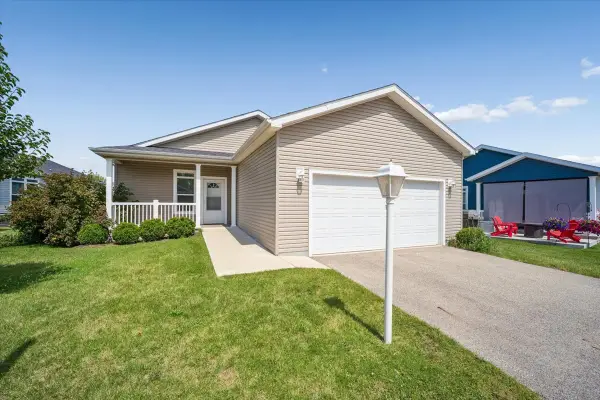 $256,900Active2 beds 2 baths1,660 sq. ft.
1537 Colt Lane, Grayslake, IL 60030
MLS# 12721949Listed by: BAIRD & WARNER - New
 $270,000Active2 beds 2 baths1,644 sq. ft.
1532 Meadow View Lane, Grayslake, IL 60030
MLS# 12722867Listed by: LAUGHLIN PROPERTIES LLC - New
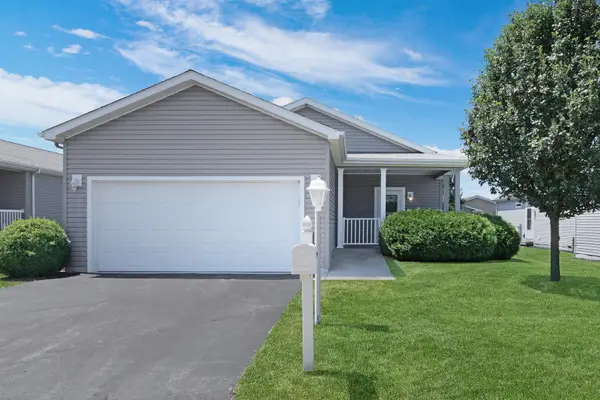 $274,900Active2 beds 2 baths1,527 sq. ft.
1810 Blue Ribbon Lane, Grayslake, IL 60030
MLS# 12720901Listed by: KELLER WILLIAMS NORTH SHORE WEST  $450,000Pending4 beds 4 baths1,982 sq. ft.
287 Rock Hall Court, Grayslake, IL 60030
MLS# 12690101Listed by: COMPASS- Open Sat, 11am to 1pmNew
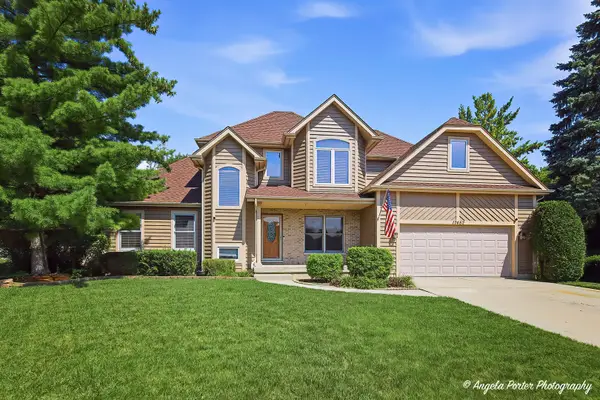 $485,000Active4 beds 3 baths2,642 sq. ft.
17452 W Meadowbrook Drive, Grayslake, IL 60030
MLS# 12717772Listed by: RE/MAX PLAZA


Protect your home and budget from life's surprises with an Assurant Home Warranty, backed by a partner that supports you through every step of homeownership. Explore Plans.
©2026 Century 21 Real Estate LLC. All rights reserved. CENTURY 21®, the CENTURY 21 Logo and C21® are service marks owned by Century 21 Real Estate LLC. Century 21 Real Estate LLC fully supports the principles of the Fair Housing Act and the Equal Opportunity Act. Each office is independently owned and operated. Listing information is deemed reliable but not guaranteed accurate.