
600 Brookstone Road, Grayslake, IL 60030
Local realty services provided by:CENTURY 21 New Beginnings
Listed by: neil gates
Office: chase real estate llc.
MLS#:12682669
Source:MLSNI
Price summary
- Price:$649,700
- Price per sq. ft.:$256.39
About this home
The heart of this lovingly cared for home is the gorgeous kitchen featuring white shaker cabinetry, quartz countertops, a custom tile backsplash, a spacious center island, and stainless steel appliances-all opening seamlessly to the main living areas, making everyday living and entertaining effortless. The flexible floor plan includes a formal living room, inviting family room, and a sun-filled sunroom that overlooks the backyard. Upstairs, the spacious primary suite offers a large walk-in closet and a beautifully appointed bath with dual vanities, a soaking tub, and a custom walk-in shower. The finished basement provides additional living space that's perfect for movie nights, a playroom, home office, or fitness area. A convenient first-floor laundry room and attached 3-car garage add to the home's everyday functionality. Recent improvements include updated flooring throughout, fresh interior paint, stylish lighting and hardware, a high-efficiency furnace, updated sliding glass doors, and many new windows scheduled for installation in early July. Step outside to enjoy the spacious brick paver patio-an ideal place for morning coffee, summer barbecues, or relaxing at the end of the day. Be sure to explore the interactive 3D tour with floor plan, then schedule your private showing today!...
Contact an agent
Home facts
- Year built:1992
- Subdivision & Development:Haryan Farm
- Listing ID #:12682669
- Updated:August 03, 2026 at 11:15 AM
Rooms and interior
- Bedrooms:4
- Total bathrooms:3
- Full bathrooms:2
- Half bathrooms:1
- Rooms Total:12
- Dining Description:Breakfast Room, Separate Dining Room
- Bathrooms Description:Double Sinks, Separate Shower, Soaking Tub
- Kitchen Description:Dishwasher, Microwave, Range, Refrigerator
- Basement Description:Finished, Full
- Living area:2,534 sq. ft.
Heating and cooling
- Cooling:Central Air
- Heating:Forced Air, Natural Gas
- Central air:Yes
Structure and exterior
- Roof:Asphalt
- Year built:1992
- Building area:2,534 sq. ft.
- Lot area:0.29 Acres
- Architectural Style:Traditional
- Foundation Description:Concrete Perimeter
- Levels:2 Story
Schools
- High school:Grayslake Central High School
- Middle school:Grayslake Middle School
- Elementary school:Woodview School
Utilities
- Water:Public
- Sewer:Public Sewer
Finances and disclosures
- Price:$649,700
- Price per sq. ft.:$256.39
- Tax amount:$15,062 (2024)
Parking
- Total parking spaces:3
- Parking description:Attached Garage, Garage
- Garage:Yes
- Garage spaces:3
 Copyright 2026 Midwest Real Estate Data LLC. All rights reserved. The data relating to real estate for sale on this web site comes in part from the Broker Reciprocity Program of the Midwest Real Estate Data LLC. Listing information is deemed reliable but not guaranteed. MLSNI Member Broker: Vivian Galarza
New listings near 600 Brookstone Road
- New
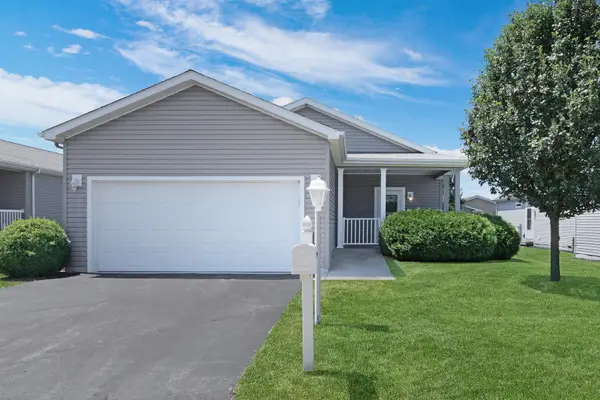 $274,900Active2 beds 2 baths1,527 sq. ft.
1810 Blue Ribbon Lane, Grayslake, IL 60030
MLS# 12720901Listed by: KELLER WILLIAMS NORTH SHORE WEST - New
 $450,000Active4 beds 4 baths1,982 sq. ft.
287 Rock Hall Court, Grayslake, IL 60030
MLS# 12690101Listed by: COMPASS - New
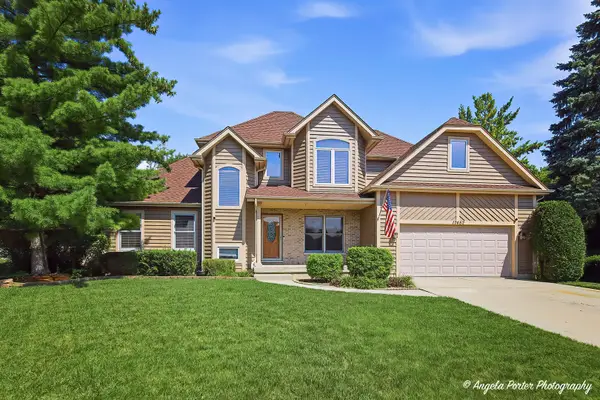 $485,000Active4 beds 3 baths2,642 sq. ft.
17452 W Meadowbrook Drive, Grayslake, IL 60030
MLS# 12717772Listed by: RE/MAX PLAZA - New
 $385,000Active3 beds 2 baths1,474 sq. ft.
17379 W Hickory Lane, Grayslake, IL 60030
MLS# 12718955Listed by: BAIRD & WARNER - New
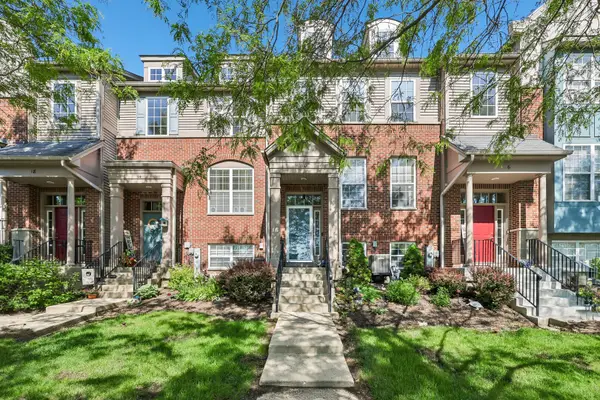 $325,000Active2 beds 3 baths1,836 sq. ft.
10 Thomas Court, Grayslake, IL 60030
MLS# 12721305Listed by: KELLER WILLIAMS ONECHICAGO - New
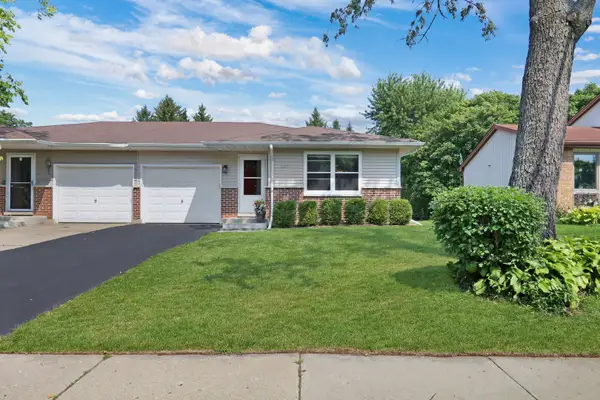 $299,000Active3 beds 2 baths1,078 sq. ft.
537 Lincoln Avenue, Grayslake, IL 60030
MLS# 12589861Listed by: BAIRD & WARNER - New
 $469,900Active3 beds 3 baths2,073 sq. ft.
341 Dorchester Lane, Grayslake, IL 60030
MLS# 12705096Listed by: REDFIN CORPORATION - New
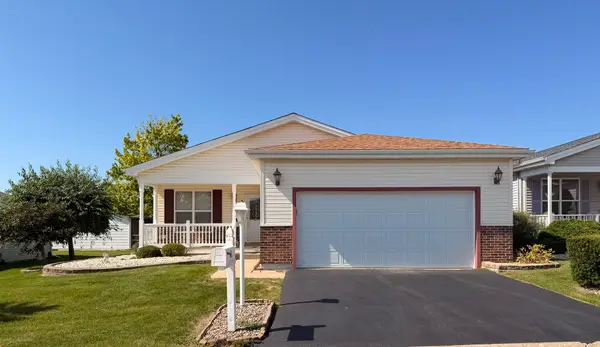 $245,000Active2 beds 2 baths1,648 sq. ft.
2 Suffolk Way, Grayslake, IL 60030
MLS# 12718045Listed by: REALTY OF AMERICA - New
 $275,000Active3 beds 1 baths1,248 sq. ft.
18156 W Timber Lane, Grayslake, IL 60030
MLS# 12672417Listed by: BERKSHIRE HATHAWAY HOMESERVICES CHICAGO - New
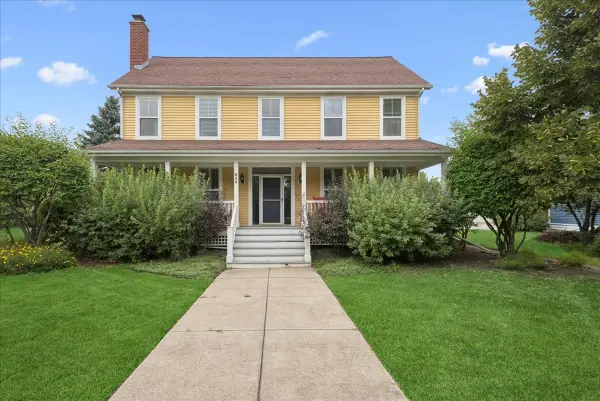 $649,000Active3 beds 3 baths2,259 sq. ft.
634 Indian Path Road, Grayslake, IL 60030
MLS# 12704131Listed by: BAIRD & WARNER


Protect your home and budget from life's surprises with an Assurant Home Warranty, backed by a partner that supports you through every step of homeownership. Explore Plans.
©2026 Century 21 Real Estate LLC. All rights reserved. CENTURY 21®, the CENTURY 21 Logo and C21® are service marks owned by Century 21 Real Estate LLC. Century 21 Real Estate LLC fully supports the principles of the Fair Housing Act and the Equal Opportunity Act. Each office is independently owned and operated. Listing information is deemed reliable but not guaranteed accurate.