
847 Essex Circle, Grayslake, IL 60030
Local realty services provided by:CENTURY 21 Affiliated
847 Essex Circle,Grayslake, IL 60030
$285,000
- 2 Beds
- 3 Baths
- 1,424 sq. ft.
- Condominium
- Active
Listed by: lauren hopkins
Office: lakes realty group
MLS#:12708114
Source:MLSNI
Price summary
- Price:$285,000
- Price per sq. ft.:$200.14
- Monthly HOA dues:$291
About this home
**Recent Updates Include:** New paint, carpeting, dishwasher, and garbage disposal (2026); garage door (2024); air conditioner (2023); windows, sliding glass door, front door, and radon mitigation system (2021). Welcome to **847 Essex Circle!** This beautifully maintained 2-bedroom, 2.1-bath townhouse offers 1,424 square feet of comfortable living space. The functional kitchen opens to a private balcony-perfect for morning coffee or relaxing outdoors-and includes a convenient adjacent laundry area. Upstairs, a spacious loft provides the flexibility for a home office, second living space, or reading nook. The generous primary suite features a private bath, while a second bedroom and full bath complete the upper level. The finished basement adds valuable living space, ideal for a family room, home gym, or playroom. An attached 2-car garage and maintenance-free living make this home an exceptional value. Schedule your private showing today!
Contact an agent
Home facts
- Year built:1994
- Listing ID #:12708114
- Updated:July 17, 2026 at 02:41 PM
Rooms and interior
- Bedrooms:2
- Total bathrooms:3
- Full bathrooms:2
- Half bathrooms:1
- Rooms Total:6
- Kitchen Description:Dishwasher, Freezer, Range, Refrigerator
- Basement Description:Finished, Full
- Living area:1,424 sq. ft.
Heating and cooling
- Cooling:Central Air
- Heating:Natural Gas
- Central air:Yes
Structure and exterior
- Year built:1994
- Building area:1,424 sq. ft.
- Lot Features:Common Grounds
Utilities
- Water:Public
- Sewer:Public Sewer
Finances and disclosures
- Price:$285,000
- Price per sq. ft.:$200.14
- Tax amount:$7,466 (2025)
Features and amenities
- Laundry features:Dryer, Washer
- Amenities:CO Detectors, Ceiling Fan(s)
Parking
- Total parking spaces:2
- Parking description:Attached Garage, Garage
- Garage:Yes
- Garage spaces:2
 Copyright 2026 Midwest Real Estate Data LLC. All rights reserved. The data relating to real estate for sale on this web site comes in part from the Broker Reciprocity Program of the Midwest Real Estate Data LLC. Listing information is deemed reliable but not guaranteed. MLSNI Member Broker: David Try
New listings near 847 Essex Circle
- New
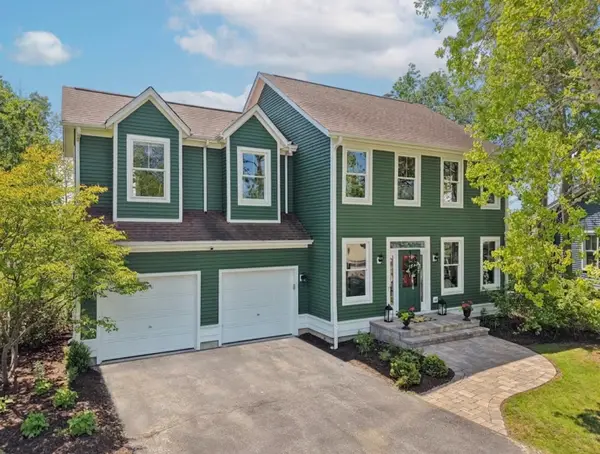 $624,999Active4 beds 3 baths2,023 sq. ft.
1361 Calamus Lane, Grayslake, IL 60030
MLS# 12708206Listed by: BAIRD & WARNER - New
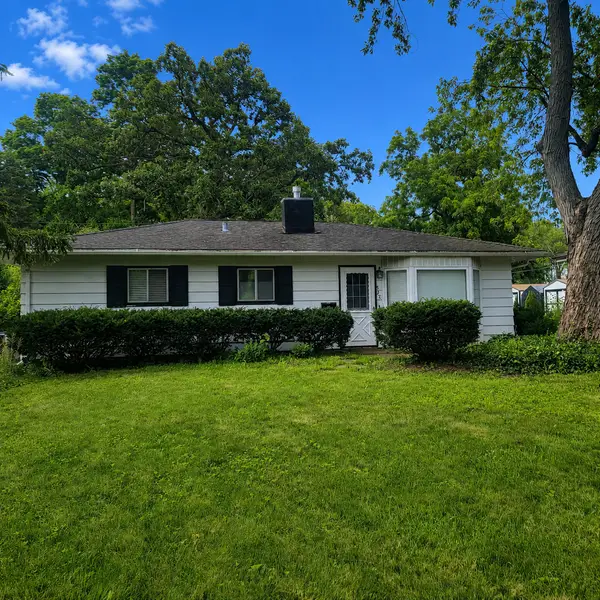 $249,900Active3 beds 1 baths1,425 sq. ft.
525 N Lake Street, Grayslake, IL 60030
MLS# 12695777Listed by: BAIRD & WARNER - Open Sun, 1 to 3pmNew
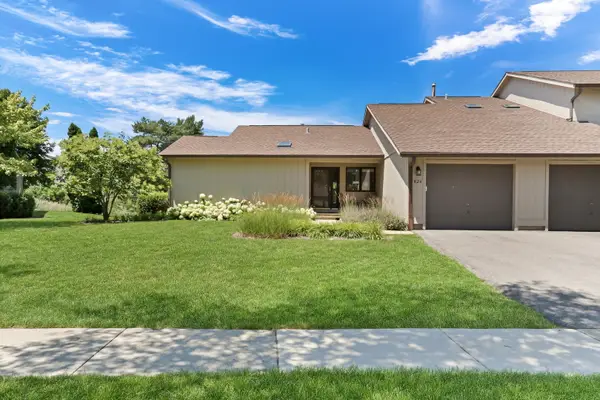 $259,000Active4 beds 2 baths1,190 sq. ft.
826 Shakespeare Drive #30, Grayslake, IL 60030
MLS# 12706141Listed by: KELLER WILLIAMS NORTH SHORE WEST - New
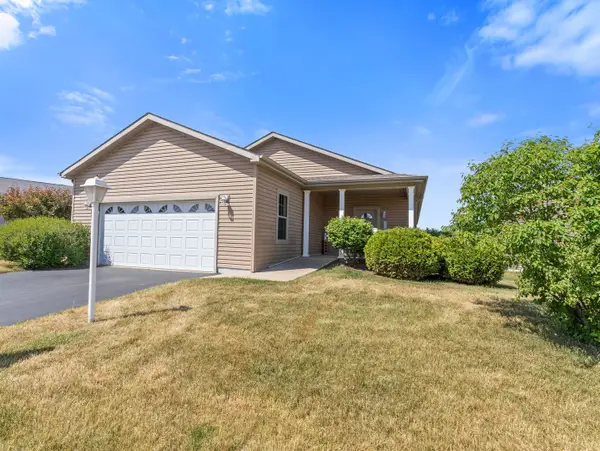 $270,000Active2 beds 2 baths1,644 sq. ft.
1532 Meadow View Lane, Grayslake, IL 60030
MLS# 12665993Listed by: LAUGHLIN PROPERTIES LLC - New
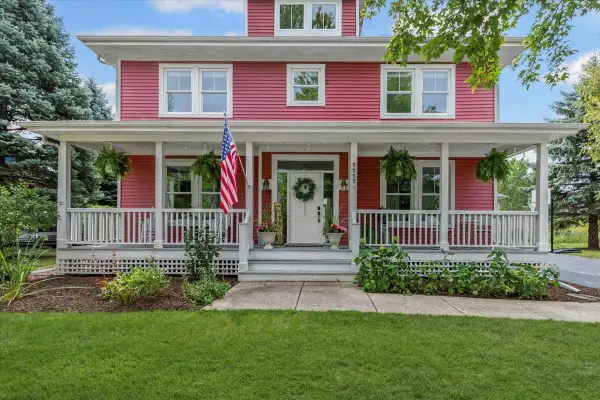 $725,000Active4 beds 3 baths3,254 sq. ft.
1117 Hedgerow Drive, Grayslake, IL 60030
MLS# 12653216Listed by: BAIRD & WARNER - New
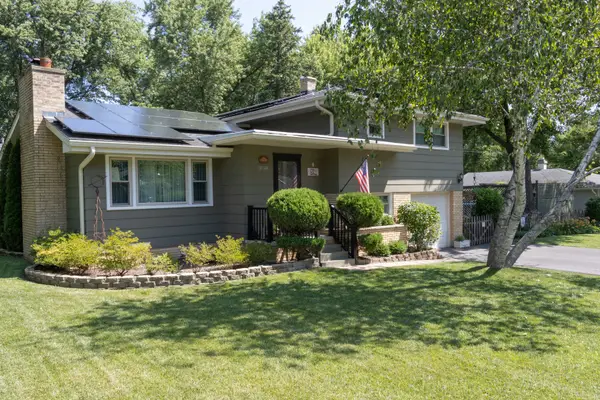 $400,000Active3 beds 3 baths1,873 sq. ft.
18148 W Lindenwood Drive, Grayslake, IL 60030
MLS# 12702957Listed by: FLATLAND HOMES, LTD - New
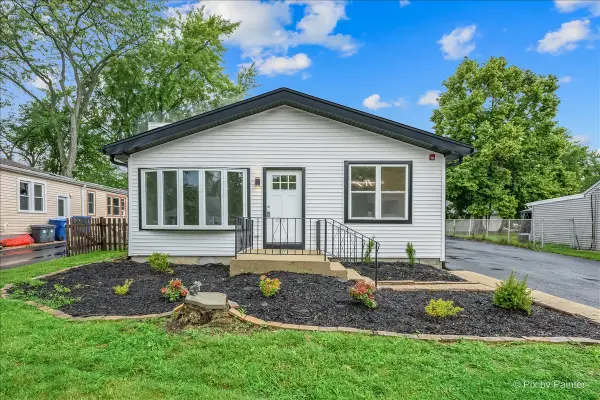 $449,900Active5 beds 4 baths2,265 sq. ft.
18172 W Twin Lakes Boulevard, Grayslake, IL 60030
MLS# 12704712Listed by: KELLER WILLIAMS THRIVE 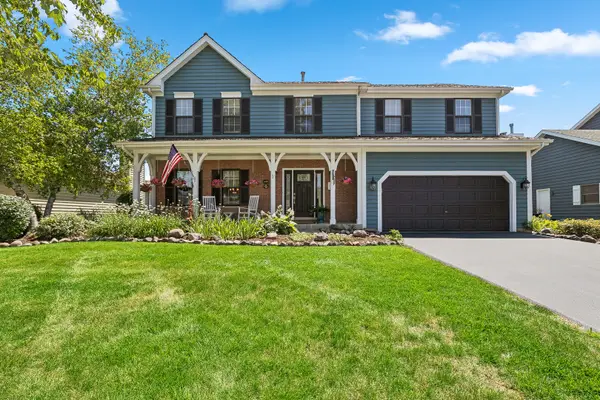 $450,000Pending4 beds 3 baths2,583 sq. ft.
449 Wicks Street, Grayslake, IL 60030
MLS# 12697090Listed by: @PROPERTIES CHRISTIE'S INTERNATIONAL REAL ESTATE- New
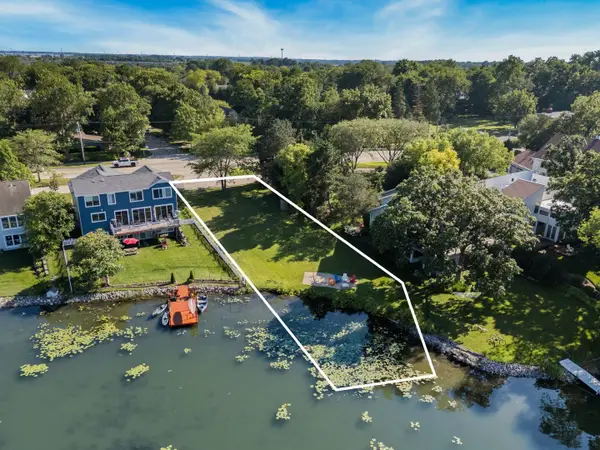 $140,000Active0.33 Acres
0 W Belvidere Road, Grayslake, IL 60030
MLS# 12703255Listed by: COLDWELL BANKER REALTY


Protect your home and budget from life's surprises with an Assurant Home Warranty, backed by a partner that supports you through every step of homeownership. Explore Plans.
©2026 Century 21 Real Estate LLC. All rights reserved. CENTURY 21®, the CENTURY 21 Logo and C21® are service marks owned by Century 21 Real Estate LLC. Century 21 Real Estate LLC fully supports the principles of the Fair Housing Act and the Equal Opportunity Act. Each office is independently owned and operated. Listing information is deemed reliable but not guaranteed accurate.