
860 Blazing Star Road, Grayslake, IL 60030
Local realty services provided by:CENTURY 21 North East
860 Blazing Star Road,Grayslake, IL 60030
$749,000
- 5 Beds
- 5 Baths
- 3,853 sq. ft.
- Single family
- Pending
Listed by: connie barhorst
Office: baird & warner
MLS#:12675236
Source:MLSNI
Price summary
- Price:$749,000
- Price per sq. ft.:$194.39
- Monthly HOA dues:$135
About this home
Wake up to the shimmering waters of Lake Leopold and sweeping protected prairie views at 860 Blazing Star Road - a spacious five-bedroom Watts model crowned by a finished third story in one of the country's most acclaimed conservation communities. Meticulously cared for and fully move-in ready, the home delivers three finished above-grade levels and room for everything - and everyone. Crisp new paint and refreshed light fixtures elevate every room, while brand-new stainless steel appliances bring a sleek, contemporary finish to the kitchen. Tucked just off the kitchen, a stunning butler's pantry complete with a wet bar doubles as an entertainer's centerpiece and your go-to morning coffee bar. Step outside onto the deluxe second-story porch, where the prairie and lake views stretch even wider - breathtaking in all four seasons. Two bedrooms enjoy direct access to this private second-floor balcony, treating you to a bird's-eye perspective of the neighborhood and the shimmering waters of Lake Leopold. Mornings here are nothing short of extraordinary. The finished third floor is the crown jewel - think of it as your above-grade recreation room! Rich hardwood flooring, a full bathroom, and sunlight pouring in from every angle frame some of the most stunning lake views Prairie Crossing has to offer. Ideal as a recreation room, private guest quarters, a home office, or a play space. Just inside from the garage, a cleverly reimagined mudroom creates the ultimate drop zone, while custom built-ins throughout the home deliver both everyday function and timeless style. Owned solar panels provide lasting energy efficiency and year-round peace of mind. Downstairs, the unfinished basement is already roughed in for a future bathroom, offering a blank canvas to expand and personalize. And the low-maintenance lifestyle? The yard opens directly onto protected green space and a park - a rare and tranquil setting that extends your living space straight into nature. Little mowing or long hours landscaping, just serenity at your doorstep. Miles of walking and biking trails, organic farmland, and preserved open space complete a lifestyle that stands in a league of its own. Room for everything - and the time to enjoy it. A finished third-floor rec room, private guest quarters, a home office, and space for the whole household, all with nature right outside. If you're looking for move-in-ready convenience with room to live, this one's for you. This isn't just a home - it's Prairie Crossing living at its absolute finest....
Contact an agent
Home facts
- Year built:2004
- Subdivision & Development:Prairie Crossing
- Listing ID #:12675236
- Updated:September 08, 2026 at 08:06 AM
Rooms and interior
- Bedrooms:5
- Total bathrooms:5
- Full bathrooms:3
- Half bathrooms:2
- Rooms Total:10
- Dining Description:Breakfast Room, Separate Dining Room
- Bathrooms Description:Double Sinks, Separate Shower, Soaking Tub
- Basement Description:Full, Unfinished
- Living area:3,853 sq. ft.
Heating and cooling
- Cooling:Central Air
- Heating:Natural Gas, Solar
- Central air:Yes
Structure and exterior
- Roof:Asphalt
- Year built:2004
- Building area:3,853 sq. ft.
- Lot area:0.21 Acres
- Architectural Style:Farmhouse
- Exterior Features:Balcony
- Foundation Description:Concrete Perimeter
- Levels:3 Story
Utilities
- Water:Lake Michigan
- Sewer:Public Sewer
Finances and disclosures
- Price:$749,000
- Price per sq. ft.:$194.39
- Tax amount:$18,557 (2024)
Features and amenities
- Amenities:Backup Sump Pump, CO Detectors, Sump Pump
Parking
- Total parking spaces:4
- Parking description:Asphalt, Attached Garage, Garage
- Garage:Yes
- Garage spaces:2
 Copyright 2026 Midwest Real Estate Data LLC. All rights reserved. The data relating to real estate for sale on this web site comes in part from the Broker Reciprocity Program of the Midwest Real Estate Data LLC. Listing information is deemed reliable but not guaranteed. MLSNI Member Broker: Nate Brown
New listings near 860 Blazing Star Road
- Open Sun, 1 to 3pmNew
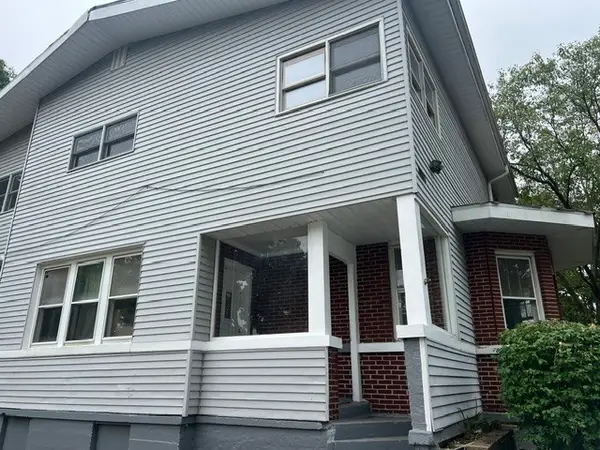 $399,900Active4 beds 4 baths2,852 sq. ft.
33827 N Oak Street, Grayslake, IL 60030
MLS# 12752569Listed by: US HOMES INC. - New
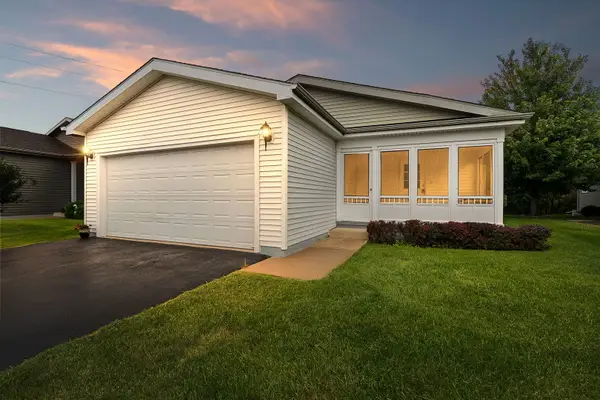 $265,000Active2 beds 2 baths1,595 sq. ft.
1403 Equestrian Drive, Grayslake, IL 60030
MLS# 12735197Listed by: COLDWELL BANKER REALTY - New
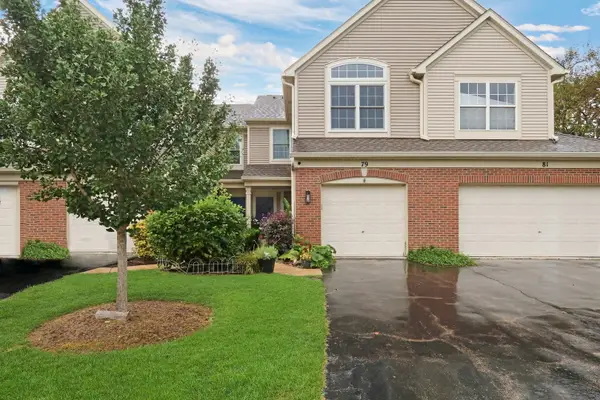 $269,900Active2 beds 3 baths1,423 sq. ft.
79 Pimlico Court, Grayslake, IL 60030
MLS# 12752182Listed by: KELLER WILLIAMS NORTH SHORE WEST 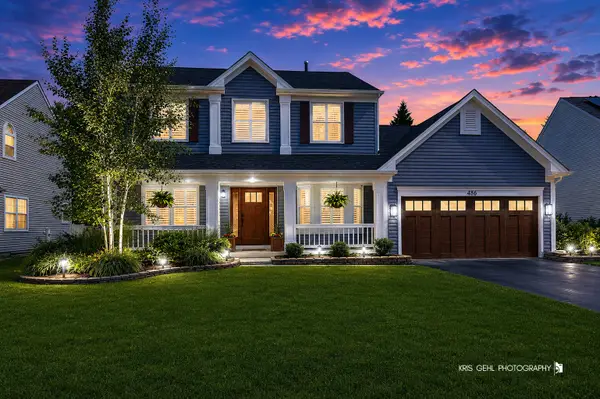 $485,000Pending3 beds 3 baths2,200 sq. ft.
486 Rock Hall Circle, Grayslake, IL 60030
MLS# 12715411Listed by: COMPASS- New
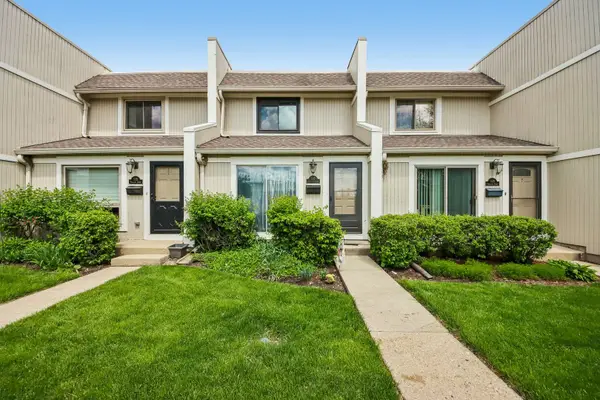 $183,500Active2 beds 2 baths1,037 sq. ft.
537 Pheasant Court, Grayslake, IL 60030
MLS# 12751516Listed by: BETTER HOMES AND GARDEN REAL ESTATE STAR HOMES - New
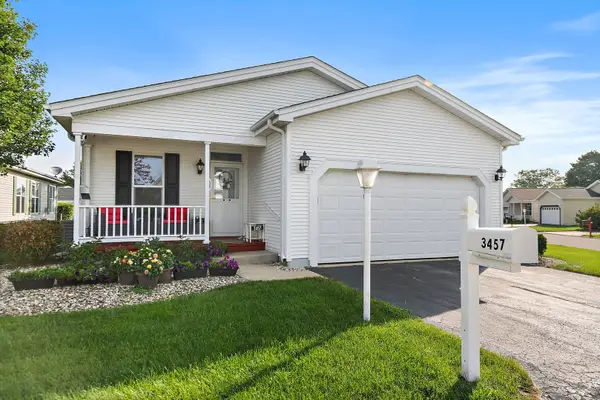 $190,000Active2 beds 2 baths1,386 sq. ft.
3457 Steeplechase Way, Grayslake, IL 60030
MLS# 12747322Listed by: COMPASS - New
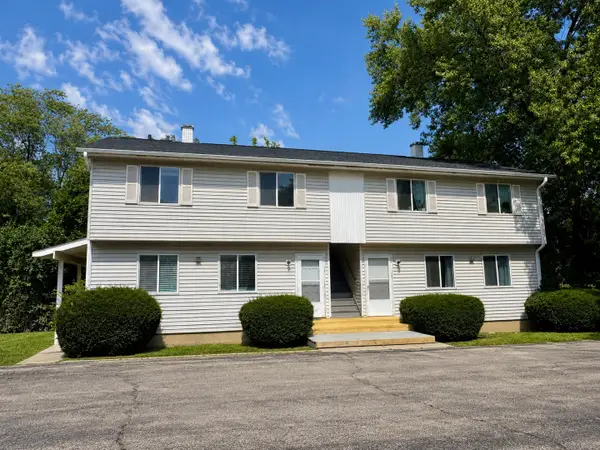 $585,000Active8 beds 4 baths
610 Barron Boulevard, Grayslake, IL 60030
MLS# 12688618Listed by: COLDWELL BANKER REALTY - New
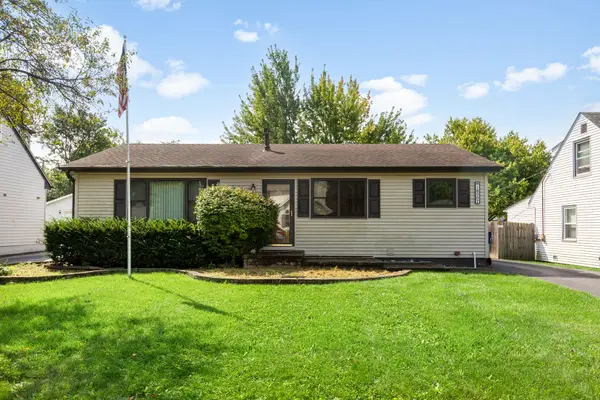 $362,000Active3 beds 2 baths1,176 sq. ft.
18207 W Big Oaks Road, Grayslake, IL 60030
MLS# 12749058Listed by: BERKSHIRE HATHAWAY HOMESERVICES STARCK REAL ESTATE - New
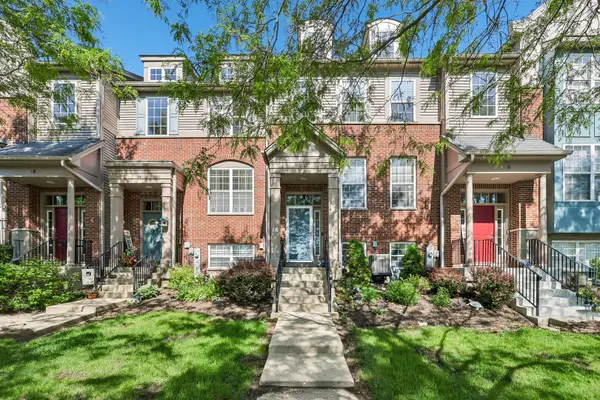 $315,000Active2 beds 3 baths1,836 sq. ft.
10 Thomas Court, Grayslake, IL 60030
MLS# 12747515Listed by: KELLER WILLIAMS ONECHICAGO - New
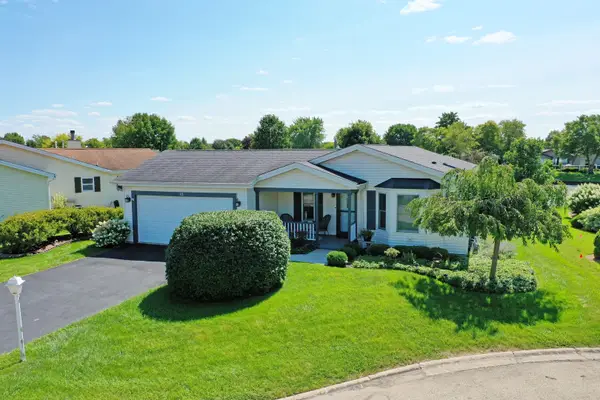 $339,900Active2 beds 4 baths1,680 sq. ft.
15 Saratoga Court, Grayslake, IL 60030
MLS# 12742378Listed by: RE/MAX SUBURBAN


Protect your home and budget from life's surprises with an Assurant Home Warranty, backed by a partner that supports you through every step of homeownership. Explore Plans.
©2026 Century 21 Real Estate LLC. All rights reserved. CENTURY 21®, the CENTURY 21 Logo and C21® are service marks owned by Century 21 Real Estate LLC. Century 21 Real Estate LLC fully supports the principles of the Fair Housing Act and the Equal Opportunity Act. Each office is independently owned and operated. Listing information is deemed reliable but not guaranteed accurate.