
14380 W Shankiln Court, Green Oaks, IL 60048
Local realty services provided by:CENTURY 21 All Pro Real Estate
Listed by: elizabeth bryant
Office: baird & warner
MLS#:12708515
Source:MLSNI
Price summary
- Price:$1,150,000
- Price per sq. ft.:$382.82
- Monthly HOA dues:$83.33
About this home
You have been waiting for this perfect home in Libertyville/Green Oaks with highly sought after Oak Grove School K-8!!!! Dramatic vaulted Family Room with soaring brick Fireplace open to upstairs! Private First Floor Office or Den. Updated Kitchen with Granite Island & Stainless Appliances. Impressive Mud Room & Laundry Room off Three Car Garage. Spacious Vaulted Primary Suite with updated Private Bath and generous walk-in closet. Jack & Jill plus Ensuite upstairs. ReFinished English Basement with New Private Movie Theatre Room, Fifth Bedroom, Full Bath, Rec Room, Game Area and Exercise Room. Set on a stunning half acre backing to open lands. Large Deck and Flagstone Patio. Major updates include newer Roof, Gutters, Windows, Furnace, Carpet & Paint inside and out. Plus refinished hardwood floors. Meticulous home! Just unpack and move right in.
Contact an agent
Home facts
- Year built:1997
- Subdivision & Development:Reigate Woods
- Listing ID #:12708515
- Updated:September 14, 2026 at 10:28 AM
Rooms and interior
- Bedrooms:5
- Total bathrooms:5
- Full bathrooms:4
- Half bathrooms:1
- Rooms Total:14
- Dining Description:Separate Dining Room
- Bathrooms Description:Double Sinks, Separate Shower
- Kitchen Description:Cooktop, Dishwasher, Disposal, Double Oven, Microwave, Range Hood, Refrigerator, Stainless Steel Appliance(s)
- Basement Description:Finished, Full
- Living area:3,004 sq. ft.
Heating and cooling
- Cooling:Central Air
- Heating:Forced Air, Natural Gas
- Central air:Yes
Structure and exterior
- Roof:Shake
- Year built:1997
- Building area:3,004 sq. ft.
- Lot area:0.51 Acres
- Lot Features:Cul-De-Sac, Forest Preserve Adjacent, Landscaped, Mature Trees, Natural Preserve Adjacent
- Architectural Style:Traditional
- Foundation Description:Concrete Perimeter
- Levels:2 Story
Schools
- High school:Libertyville High School
- Middle school:Oak Grove Elementary School
- Elementary school:Oak Grove Elementary School
Utilities
- Water:Public
- Sewer:Public Sewer
Finances and disclosures
- Price:$1,150,000
- Price per sq. ft.:$382.82
- Tax amount:$18,876 (2025)
Features and amenities
- Laundry features:Dryer, Washer
- Amenities:CO Detectors, Ceiling Fan(s), Sump Pump, TV-Cable, Water-Softener Owned
Parking
- Total parking spaces:5
- Parking description:Attached Garage, Concrete, Driveway, Garage, Side Apron
- Garage:Yes
- Garage spaces:3
 Copyright 2026 Midwest Real Estate Data LLC. All rights reserved. The data relating to real estate for sale on this web site comes in part from the Broker Reciprocity Program of the Midwest Real Estate Data LLC. Listing information is deemed reliable but not guaranteed. MLSNI Member Broker: Lisa McKinney
New listings near 14380 W Shankiln Court
 $1,100,000Active5 beds 5 baths3,508 sq. ft.
28951 Forest Lake Lane, Libertyville, IL 60048
MLS# 12737902Listed by: RE/MAX CITY $824,900Active4 beds 4 baths2,788 sq. ft.
1543 N Saint Marys Road, Green Oaks, IL 60048
MLS# 12735909Listed by: COLDWELL BANKER REALTY $349,900Active1.26 Acres
1920 Lockwood Drive, Green Oaks, IL 60048
MLS# 12736277Listed by: @PROPERTIES CHRISTIE'S INTERNATIONAL REAL ESTATE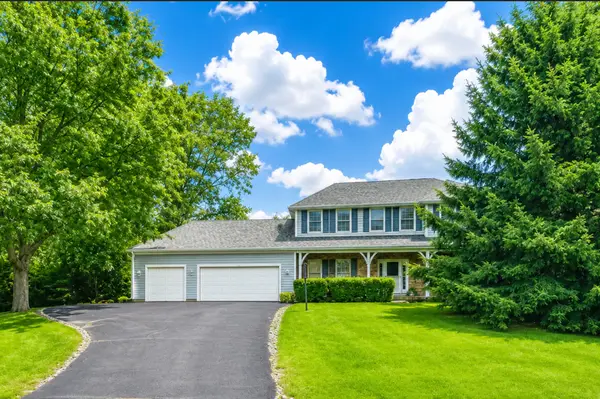 $850,000Active4 beds 5 baths3,215 sq. ft.
2120 Kenton Lane, Libertyville, IL 60048
MLS# 12716742Listed by: @PROPERTIES CHRISTIES INTERNATIONAL REAL ESTATE- $850,000Active4 beds 5 baths3,215 sq. ft.
2120 Kenton Lane, Libertyville, IL 60048
MLS# 12716742Listed by: @PROPERTIES CHRISTIES INTERNATIONAL REAL ESTATE  $250,000Pending1.88 Acres
1301 Pearson Road, Green Oaks, IL 60048
MLS# 12739811Listed by: @PROPERTIES CHRISTIES INTERNATIONAL REAL ESTATE $285,000Pending2.02 Acres
1350 N St Marys Road, Green Oaks, IL 60048
MLS# 12739838Listed by: @PROPERTIES CHRISTIES INTERNATIONAL REAL ESTATE $699,000Active3 beds 2 baths2,054 sq. ft.
2257 Shannondale Drive, Green Oaks, IL 60048
MLS# 12733304Listed by: COMPASS $769,000Active4 beds 3 baths2,432 sq. ft.
14106 Glenwood Court, Libertyville, IL 60048
MLS# 12723059Listed by: @PROPERTIES CHRISTIE'S INTERNATIONAL REAL ESTATE


Protect your home and budget from life's surprises with an Assurant Home Warranty, backed by a partner that supports you through every step of homeownership. Explore Plans.
©2026 Century 21 Real Estate LLC. All rights reserved. CENTURY 21®, the CENTURY 21 Logo and C21® are service marks owned by Century 21 Real Estate LLC. Century 21 Real Estate LLC fully supports the principles of the Fair Housing Act and the Equal Opportunity Act. Each office is independently owned and operated. Listing information is deemed reliable but not guaranteed accurate.