
15500 Christmas Tree Road, Green Valley, IL 61534
Local realty services provided by:CENTURY 21 Signature Real Estate
15500 Christmas Tree Road,Green Valley, IL 61534
$659,900
- 4 Beds
- 3 Baths
- 2,676 sq. ft.
- Single family
- Active
Listed by: jennifer bradshaw
Office: re/max traders unlimited
MLS#:PA1271505
Source:IL_CAAR
Price summary
- Price:$659,900
- Price per sq. ft.:$313.34
About this home
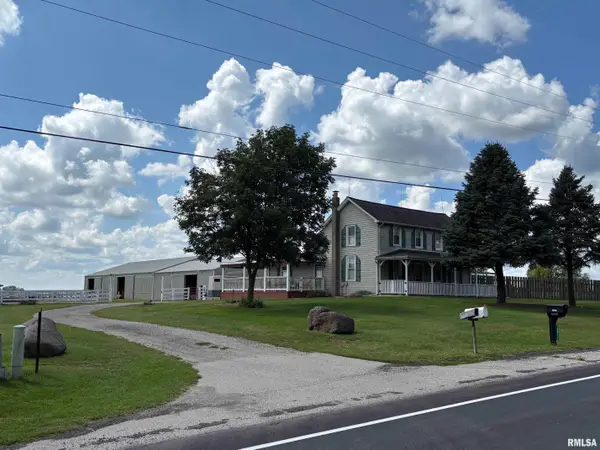
NO NEIGHBORS HERE! PRIVATE 4 ACRE SCENIC SETTING OUTBACK PLUS COUNTRY VIEWS OUTFRONT FOR THIS 4 BR AND 2.5 BATH BEAUTY JUST BUILT IN 2008! EXTRA HUGE BONUS IS THE AWESOME 80 X 40 BRAND NEW OUTBUILDING WITH 80 X 20 LEAN-TO ATTACHED AND 200 AMP SERVICE. Open and desired floor plan. Huge master suite with custom bathroom space plus extra LG walk in closet! Spacious partially finished walk out basement and living room boasts gas log fireplace perfect with Winter just around the corner. Excellent utility bills for this property. Large and attractive covered porch to enjoy that morning cup of coffee or just relaxing. Home has had many upgrades over the last year including: All appliances, flooring, landscaping, fixtures, fresh paint throughout interior, roof approximate 2024, lots of bathroom upgrades, ductwork cleaning, 80 x 40 outbuilding and lean-to, and so much more! Awesome country home and location!
Contact an agent
Home facts
- Year built:2008
- Subdivision & Development:None
- Listing ID #:PA1271505
- Added:2 day(s) ago
- Updated:November 05, 2026 at 04:08 PM
Rooms and interior
- Bedrooms:4
- Total bathrooms:3
- Full bathrooms:2
- Half bathrooms:1
- Kitchen Description:Dishwasher, Microwave, Refrigerator
- Basement:Yes
- Basement Description:Daylight, Egress Window(s), Full, Partially Finished, Walk-Out Access
- Living area:2,676 sq. ft.
Heating and cooling
- Heating:Electric Water Heater, Forced Air, Geothermal
Structure and exterior
- Roof:Shingle
- Year built:2008
- Building area:2,676 sq. ft.
- Lot area:4 Acres
- Construction Materials:Frame, Vinyl Siding
- Foundation Description:Poured Concrete
Schools
- High school:Midwest Central
Finances and disclosures
- Price:$659,900
- Price per sq. ft.:$313.34
- Tax amount:$5,603 (2025)
Features and amenities
- Appliances:Dishwasher, Dryer, Microwave, Refrigerator, Washer, Water Softener Owned
- Laundry features:Dryer, Washer
- Amenities:Cable Available, Ceiling Fan(s), High Speed Internet
Parking
- Parking description:Attached, Oversized
- Garage:Yes
- Garage spaces:3
New listings near 15500 Christmas Tree Road


Protect your home and budget from life's surprises with an Assurant Home Warranty, backed by a partner that supports you through every step of homeownership. Explore Plans.
©2026 Century 21 Real Estate LLC. All rights reserved. CENTURY 21®, the CENTURY 21 Logo and C21® are service marks owned by Century 21 Real Estate LLC. Century 21 Real Estate LLC fully supports the principles of the Fair Housing Act and the Equal Opportunity Act. Each office is independently owned and operated. Listing information is deemed reliable but not guaranteed accurate.