
905 Walnut Street, Greenfield, IL 62044
Local realty services provided by:CENTURY 21 Tucker Swanson
905 Walnut Street,Greenfield, IL 62044
$119,900
- 2 Beds
- 2 Baths
- 1,595 sq. ft.
- Single family
- Active
Listed by: joyce clagg
Office: keller williams capital
MLS#:CA1044744
Source:IL_CAAR
Price summary
- Price:$119,900
- Price per sq. ft.:$95.92
About this home
Welcome home to this well-maintained bungalow offering comfort, efficiency, and thoughtful updates throughout. The bright kitchen features newer cabinetry, along with a refrigerator, dishwasher, and microwave that are just two years old, plus a stove that's only six years old. Enjoy year-round comfort with radiant gas baseboard heat, a whole-house fan, and a Navien tankless water heater for energy-efficient, on-demand hot water. Most windows have been replaced, helping improve efficiency and natural light. The basement has been professionally waterproofed, providing added peace of mind and usable space. Step outside to a covered patio where you'll find a relaxing hot tub, perfect for unwinding in any season. The fully fenced backyard offers privacy and room for pets, gardening, or entertaining. Major exterior updates include a new roof on both the house and garage in 2023. The home also features transferable solar panels, offering potential energy savings for the new owner. This move-in-ready home combines classic charm with modern updates in a welcoming small-town location. Don't miss your opportunity to make it yours!...
Contact an agent
Home facts
- Year built:1956
- Subdivision & Development:None
- Listing ID #:CA1044744
- Added:76 day(s) ago
- Updated:September 11, 2026 at 02:43 PM
Rooms and interior
- Bedrooms:2
- Total bathrooms:2
- Full bathrooms:2
- Kitchen Description:Dishwasher, Disposal, Microwave, Refrigerator
- Basement:Yes
- Basement Description:Crawl Space, Partially Finished
- Living area:1,595 sq. ft.
Heating and cooling
- Heating:Baseboard, Radiant, Window Unit(s)
Structure and exterior
- Roof:Shingle
- Year built:1956
- Building area:1,595 sq. ft.
- Construction Materials:Frame, Vinyl Siding
- Exterior Features:Hot Tub, Replacement Windows
- Foundation Description:Block, Poured Concrete
Schools
- High school:Greenfield District #10
Utilities
- Water:Public
Finances and disclosures
- Price:$119,900
- Price per sq. ft.:$95.92
- Tax amount:$1,731 (2024)
Features and amenities
- Appliances:Dishwasher, Disposal, Microwave, Refrigerator
- Amenities:Cable Available, Ceiling Fan(s), High Speed Internet, Hot Tub
- Pool features:Hot Tub
Parking
- Parking description:Detached, Gravel
- Garage:Yes
- Garage spaces:1
New listings near 905 Walnut Street
 $160,000Pending3 beds 2 baths1,538 sq. ft.
1011 Walnut Street, Greenfield, IL 62044
MLS# 26056884Listed by: TARRANT AND HARMAN REAL ESTATE AND AUCTION CO $95,000Pending2 beds 2 baths1,000 sq. ft.
207 Pine Street, Greenfield, IL 62044
MLS# 26055145Listed by: MARKET PRO REALTY, INC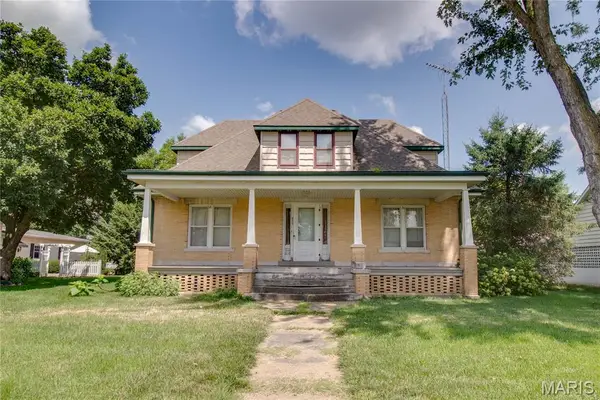 $79,000Pending3 beds 3 baths1,898 sq. ft.
607 Walnut Street, Greenfield, IL 62044
MLS# 26049671Listed by: TARRANT AND HARMAN REAL ESTATE AND AUCTION CO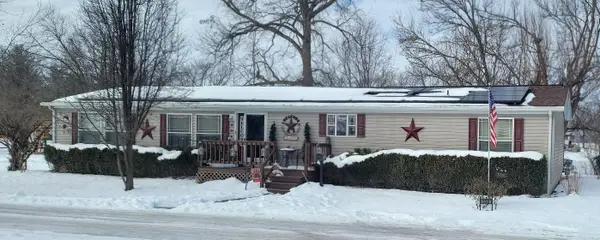 $55,900Pending4 beds 2 baths1,560 sq. ft.
508 Melissa, Greenfield, IL 62044
MLS# 12263850Listed by: VIVIAN SANDERS


Protect your home and budget from life's surprises with an Assurant Home Warranty, backed by a partner that supports you through every step of homeownership. Explore Plans.
©2026 Century 21 Real Estate LLC. All rights reserved. CENTURY 21®, the CENTURY 21 Logo and C21® are service marks owned by Century 21 Real Estate LLC. Century 21 Real Estate LLC fully supports the principles of the Fair Housing Act and the Equal Opportunity Act. Each office is independently owned and operated. Listing information is deemed reliable but not guaranteed accurate.