
205 S Missouri Street, Greenup, IL 62428
Local realty services provided by:CENTURY 21 KIMA Properties
205 S Missouri Street,Greenup, IL 62428
$120,000
- 3 Beds
- 2 Baths
- 1,034 sq. ft.
- Single family
- Active
Listed by: katie burton
Office: full circle realty
MLS#:6260882
Source:IL_CIBOR
Price summary
- Price:$120,000
- Price per sq. ft.:$116.05
About this home
Welcome home to this single owner, 2022 Clayton manufactured home situated on a shaded corner lot with mature trees in Greenup, IL! This three bedroom, two full bathroom home is low maintenance and ready for its new owners. Inside, an open floor plan connects the main living room to a functional kitchen complete with an island and updated overhead lighting. The master suite features a private full bath with a soaking tub and separate shower. Down the hall is the dedicated laundry area, two additional bedrooms offering flexible space, and the second full bathroom. All kitchen and laundry appliances stay with the home! Step outdoors to enjoy a 15'x8' front wooden deck, a concrete patio near it, and an 8'x5' back deck. The property also includes a privacy-fenced area and a detached storage shed.
Contact an agent
Home facts
- Year built:2022
- Subdivision & Development:Ewart & Austin Add
- Listing ID #:6260882
- Added:2 day(s) ago
- Updated:September 17, 2026 at 03:52 PM
Rooms and interior
- Bedrooms:3
- Total bathrooms:2
- Full bathrooms:2
- Rooms Total:5
- Kitchen Description:Dishwasher, Microwave, Range, Range Hood, Refrigerator
- Living area:1,034 sq. ft.
Heating and cooling
- Cooling:Central Air
- Heating:Electric, Forced Air
- Central air:Yes
Structure and exterior
- Year built:2022
- Building area:1,034 sq. ft.
- Lot area:0.17 Acres
- Architectural Style:Manufactured Home
- Construction Materials:Vinyl Siding
- Exterior Features:Deck, Shed
- Foundation Description:Pillar Post Pier, Slab
- Levels:1 Story
Utilities
- Water:Public
- Sewer:Public Sewer
Finances and disclosures
- Price:$120,000
- Price per sq. ft.:$116.05
- Tax amount:$187 (2025)
Features and amenities
- Appliances:Dishwasher, Dryer, Electric Water Heater, Microwave, Range, Range Hood, Refrigerator, Washer
- Laundry features:Dryer, Laundry Main Level, Washer
- Amenities:Walk In Closets
New listings near 205 S Missouri Street
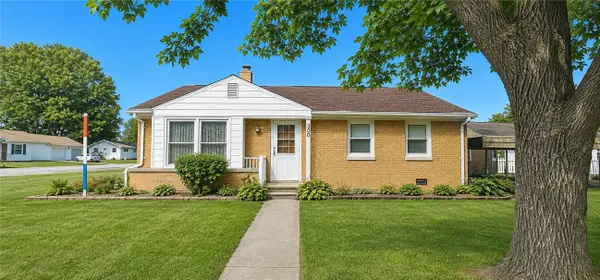 $154,000Active2 beds 1 baths1,044 sq. ft.
300 S Columbia Street, Greenup, IL 62428
MLS# 6260729Listed by: AUCTION/REALTY BY SCHACKMANN, INC. $300,000Active-- beds -- baths
000 County Road 1450 E, Greenup, IL 62428
MLS# 12748747Listed by: MIDWEST FARM & LAND
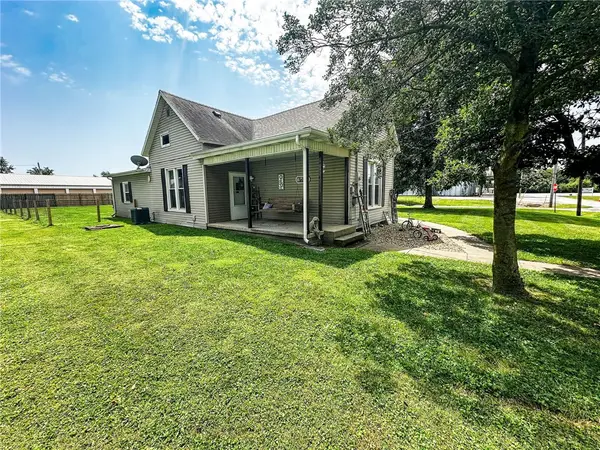 $199,900Active4 beds 2 baths2,280 sq. ft.
407 W Lincoln Street, Greenup, IL 62428
MLS# 6260465Listed by: STENCE REALTY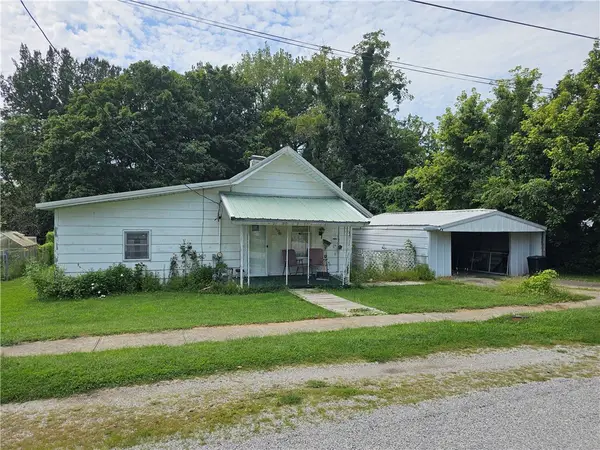 $50,000Pending2 beds 1 baths892 sq. ft.
307 N Columbia Street, Greenup, IL 62428
MLS# 6260457Listed by: FULL CIRCLE REALTY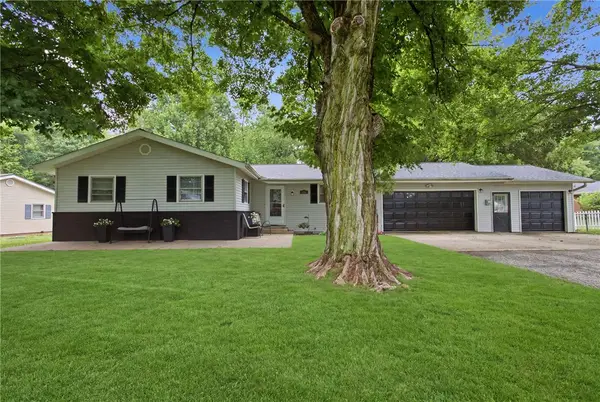 $225,000Active3 beds 2 baths1,772 sq. ft.
404 Clark Street, Greenup, IL 62428
MLS# 6260277Listed by: ALL-AMERICAN REALTY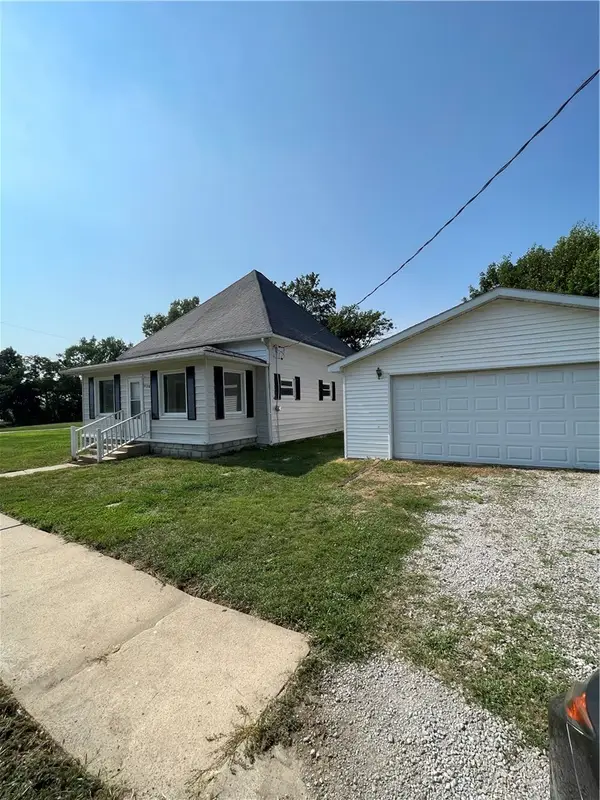 $105,000Active2 beds 1 baths1,277 sq. ft.
408 Lincoln Street, Greenup, IL 62428
MLS# 6260265Listed by: THATS A WRAP REALTY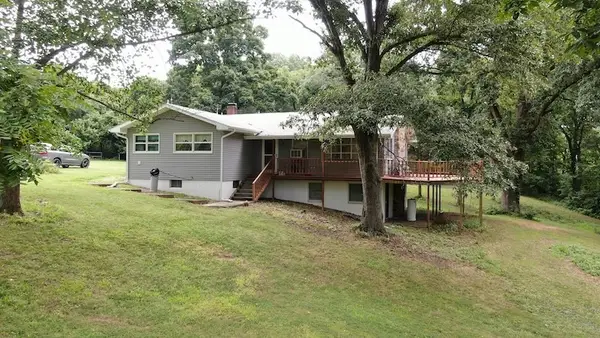 $424,000Pending4 beds 2 baths2,074 sq. ft.
1883 County Road 800n Road, Greenup, IL 62428
MLS# 6260178Listed by: WHITETAIL PROPERTIES REAL ESTATE LLC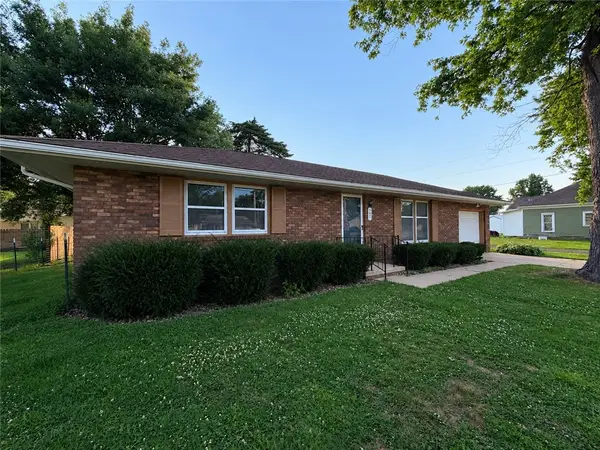 $127,500Pending2 beds 1 baths1,056 sq. ft.
307 S Mill Street, Greenup, IL 62428
MLS# 6260136Listed by: FULL CIRCLE REALTY $164,000Active2 beds 1 baths1,120 sq. ft.
405 N Delaware Street, Greenup, IL 62428
MLS# 6260086Listed by: AUCTION/REALTY BY SCHACKMANN, INC.


Protect your home and budget from life's surprises with an Assurant Home Warranty, backed by a partner that supports you through every step of homeownership. Explore Plans.
©2026 Century 21 Real Estate LLC. All rights reserved. CENTURY 21®, the CENTURY 21 Logo and C21® are service marks owned by Century 21 Real Estate LLC. Century 21 Real Estate LLC fully supports the principles of the Fair Housing Act and the Equal Opportunity Act. Each office is independently owned and operated. Listing information is deemed reliable but not guaranteed accurate.