
903 Miller Lane, Gridley, IL 61744
Local realty services provided by:CENTURY 21 Tucker Swanson
903 Miller Lane,Gridley, IL 61744
$265,000
- 3 Beds
- 2 Baths
- 1,719 sq. ft.
- Single family
- Active
Listed by: brock sauder
Office: exp realty
MLS#:PA1268218
Source:IL_CAAR
Price summary
- Price:$265,000
- Price per sq. ft.:$154.16
About this home
FOR LIMITED TIME* offering customization to interior design options upon early purchase. Now under construction is this beautifully designed 3-bedroom, 2-bath residence offering a unique and functional floor plan with modern comfort and timeless charm. Situated on a durable slab foundation, this home provides efficient living with a thoughtfully planned layout perfect for today’s lifestyle. The main level features an open and inviting living space designed for both everyday living and entertaining. The spacious kitchen and dining area flow seamlessly together, creating the perfect gathering space for family and friends. Two bedrooms and a full bathroom are conveniently located on the main floor, while the additional upstairs bedroom and bathroom provide a private retreat ideal for guests, a home office, or a secluded primary suite option. One of the standout features of this home is the large covered front porch, offering the perfect place to relax, enjoy your morning coffee, or unwind at the end of the day. With its smart use of space, flexible bedroom arrangement, and charming design, this home offers the perfect combination of functionality and character. Whether you are a first-time buyer, growing family, or looking for a home with unique features and low-maintenance living, this property is sure to impress. Don’t miss the opportunity to make this home your own!...
Contact an agent
Home facts
- Year built:2026
- Subdivision & Development:Rolling Acres
- Listing ID #:PA1268218
- Added:63 day(s) ago
- Updated:September 11, 2026 at 02:44 PM
Rooms and interior
- Bedrooms:3
- Total bathrooms:2
- Full bathrooms:2
- Basement:Yes
- Living area:1,719 sq. ft.
Heating and cooling
- Cooling:Central Air
- Heating:Forced Air
- Central air:Yes
Structure and exterior
- Roof:Shingle
- Year built:2026
- Building area:1,719 sq. ft.
- Construction Materials:Vinyl Siding
Schools
- High school:El Paso
Utilities
- Water:Public
Finances and disclosures
- Price:$265,000
- Price per sq. ft.:$154.16
- Tax amount:$922 (2026)
Parking
- Parking description:Attached
- Garage:Yes
- Garage spaces:2
New listings near 903 Miller Lane
 $199,000Pending2 beds 2 baths2,408 sq. ft.
310 W 5th Street, Gridley, IL 61744
MLS# 12714666Listed by: RE/MAX RISING
 $465,000Active3 beds 3 baths2,239 sq. ft.
9850 N 300 East Road, Gridley, IL 61744
MLS# 12719513Listed by: EPPEL REALTY $245,000Pending3 beds 2 baths2,866 sq. ft.
111 E 7th Street, Gridley, IL 61744
MLS# 12721639Listed by: RE/MAX CHOICE $449,500Active4 beds 2 baths2,958 sq. ft.
10168 N 600 E Road, Gridley, IL 61744
MLS# 12698529Listed by: KEELEY REAL ESTATE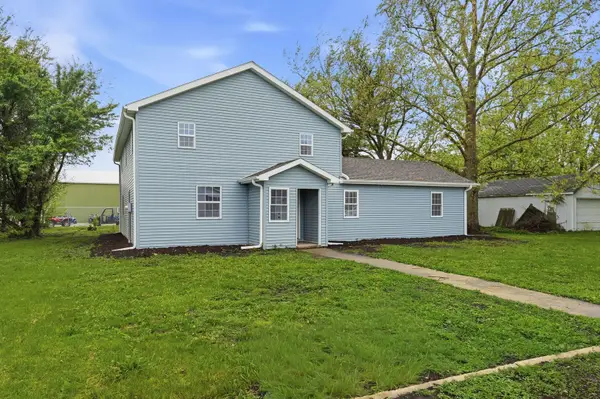 $225,000Pending5 beds 3 baths3,432 sq. ft.
305 Parkway Court, Gridley, IL 61744
MLS# 12648652Listed by: RE/MAX RISING $30,000Active0.33 Acres
Address Withheld By Seller, Gridley, IL 61744
MLS# 12512881Listed by: RE/MAX CHOICE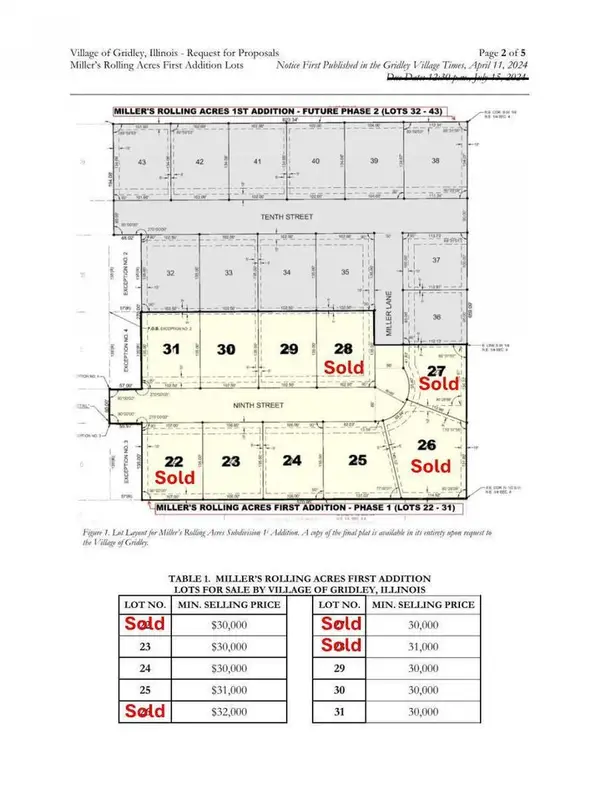 $31,000Active0.38 Acres
Address Withheld By Seller, Gridley, IL 61744
MLS# 12512895Listed by: RE/MAX CHOICE $30,000Active0.32 Acres
Address Withheld By Seller, Gridley, IL 61744
MLS# 12512924Listed by: RE/MAX CHOICE $30,000Active0.33 Acres
Address Withheld By Seller, Gridley, IL 61744
MLS# 12512844Listed by: RE/MAX CHOICE


Protect your home and budget from life's surprises with an Assurant Home Warranty, backed by a partner that supports you through every step of homeownership. Explore Plans.
©2026 Century 21 Real Estate LLC. All rights reserved. CENTURY 21®, the CENTURY 21 Logo and C21® are service marks owned by Century 21 Real Estate LLC. Century 21 Real Estate LLC fully supports the principles of the Fair Housing Act and the Equal Opportunity Act. Each office is independently owned and operated. Listing information is deemed reliable but not guaranteed accurate.