
402 W Walnut Street, Griggsville, IL 62340-1227
Local realty services provided by:CENTURY 21 Signature Real Estate
402 W Walnut Street,Griggsville, IL 62340-1227
$55,000
- 4 Beds
- 2 Baths
- 2,287 sq. ft.
- Single family
- Pending
Listed by: candice daniel
Office: exp realty
MLS#:CA1045046
Source:IL_CAAR
Price summary
- Price:$55,000
- Price per sq. ft.:$24.05
About this home
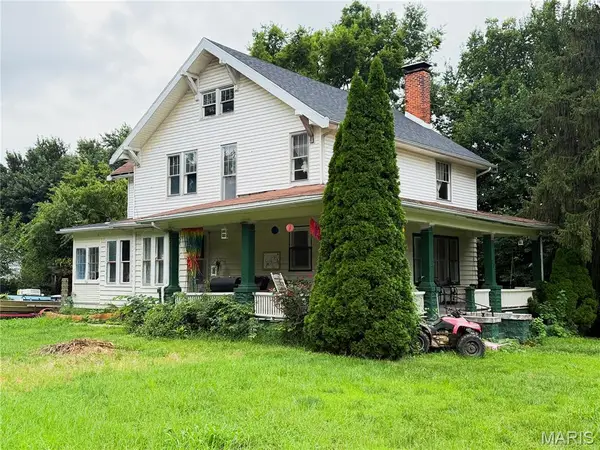
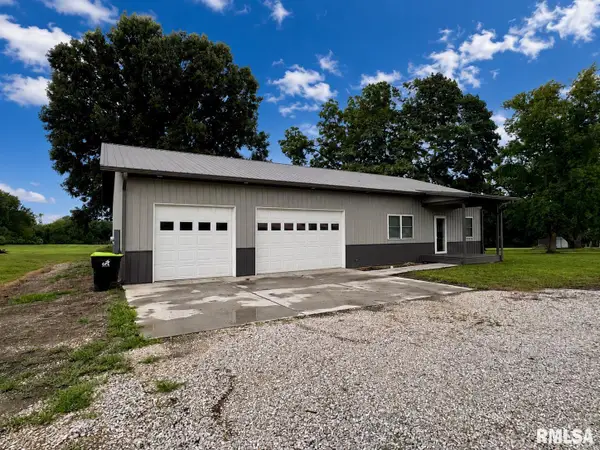
With unlimited potential, this spacious Griggsville home is situated on 1 acre with several outbuildings, and is ready for its next loving owner to finish renovations! Positioned in the center of town yet containing an entire acre of land provides amazing conveniences for the owners. There is plenty of space for outdoor entertaining, a garden, play spaces for kids, pet sanctuaries, outdoor projects, and more! An attached garage and 2 additional outbuildings provide plenty of space for vehicles, storage, and workshop areas. The home itself contains just as many conveniences and amenities. Some previous renovations have been completed as you'll see in the astonishing master bedroom with an electric fireplace, walk-in closet, and tons of space. A second bedroom is also located on the main floor which has been adorably redone and decorated currently for a kid's bedroom. While the kitchen, living room, dining room, and bathroom all on the main floor are still in need of repairs, they are all fully usable and incredibly spacious. Heading upstairs you'll find even more space with 2 more finished, larger bedrooms and another full bathroom. Priced to sell, this home isn't expected to last long with all it has to offer! Information deemed reliable but not guaranteed....
Contact an agent
Home facts
- Year built:1875
- Subdivision & Development:Parsons
- Listing ID #:CA1045046
- Added:63 day(s) ago
- Updated:September 12, 2026 at 01:20 AM
Rooms and interior
- Bedrooms:4
- Total bathrooms:2
- Full bathrooms:2
- Basement:Yes
- Basement Description:Cellar, Partial, Unfinished
- Living area:2,287 sq. ft.
Heating and cooling
- Cooling:Central Air
- Heating:Baseboard, Electric Water Heater
- Central air:Yes
Structure and exterior
- Roof:Shingle
- Year built:1875
- Building area:2,287 sq. ft.
- Lot area:1 Acres
- Construction Materials:Vinyl Siding
Schools
- High school:Griggsville-Perry
Utilities
- Water:Public
Finances and disclosures
- Price:$55,000
- Price per sq. ft.:$24.05
- Tax amount:$2,911 (2024)
Parking
- Parking description:Attached, Gravel
- Garage:Yes
- Garage spaces:1
New listings near 402 W Walnut Street


Protect your home and budget from life's surprises with an Assurant Home Warranty, backed by a partner that supports you through every step of homeownership. Explore Plans.
©2026 Century 21 Real Estate LLC. All rights reserved. CENTURY 21®, the CENTURY 21 Logo and C21® are service marks owned by Century 21 Real Estate LLC. Century 21 Real Estate LLC fully supports the principles of the Fair Housing Act and the Equal Opportunity Act. Each office is independently owned and operated. Listing information is deemed reliable but not guaranteed accurate.