
124 Sheffield Road, Groveland, IL 61535
Local realty services provided by:CENTURY 21 Tucker Swanson
124 Sheffield Road,Groveland, IL 61535
$219,900
- 3 Beds
- 2 Baths
- 1,038 sq. ft.
- Single family
- Active
Listed by: copernicus warren
Office: re/max traders unlimited
MLS#:PA1269580
Source:IL_CAAR
Price summary
- Price:$219,900
- Price per sq. ft.:$211.85
About this home
Welcome to 124 Sheffield Road in Groveland! This 3-bedroom, 1.5-bath brick ranch sits on approximately half an acre in the highly desirable Morton School District. The home offers a comfortable main-level layout with a bright living room, functional kitchen with plenty of cabinet space, and three bedrooms all on one floor. The basement adds valuable extra space for a family room, rec area, or hobbies. Outside, you'll find a spacious yard, mature trees, an inviting deck to host gatherings, and a deep one-stall garage that provides additional room for storage or workspace. The home has been well maintained, with a clean, comfortable feel throughout and no major areas that feel overly dated. A great opportunity to enjoy a spacious setting with the added benefit of being located in the Morton School District and convenient access to nearby amenities. Schedule your showing today!
Contact an agent
Home facts
- Year built:1958
- Subdivision & Development:Pine Hill
- Listing ID #:PA1269580
- Added:16 day(s) ago
- Updated:September 11, 2026 at 03:03 PM
Rooms and interior
- Bedrooms:3
- Total bathrooms:2
- Full bathrooms:1
- Half bathrooms:1
- Kitchen Description:Dishwasher, Microwave, Refrigerator
- Basement:Yes
- Basement Description:Full
- Living area:1,038 sq. ft.
Heating and cooling
- Cooling:Central Air
- Heating:Forced Air, Gas Water Heater
- Central air:Yes
Structure and exterior
- Roof:Shingle
- Year built:1958
- Building area:1,038 sq. ft.
- Lot area:0.5 Acres
- Construction Materials:Brick, Frame
- Foundation Description:Block
Schools
- High school:Morton
- Middle school:Morton
- Elementary school:Morton
Utilities
- Water:Public
Finances and disclosures
- Price:$219,900
- Price per sq. ft.:$211.85
- Tax amount:$3,074 (2025)
Features and amenities
- Appliances:Dishwasher, Dryer, Microwave, Refrigerator, Washer
- Laundry features:Dryer, Washer
- Amenities:Cable Available
Parking
- Parking description:Detached
- Garage:Yes
- Garage spaces:1
New listings near 124 Sheffield Road
- New
 $215,000Active3 beds 2 baths2,252 sq. ft.
14 Apple Tree Lane, East Peoria, IL 61611
MLS# PA1270083Listed by: RE/MAX TRADERS UNLIMITED - New
 $249,900Active3 beds 2 baths1,522 sq. ft.
156 Elmridge Circle, East Peoria, IL 61611
MLS# PA1270089Listed by: ADAM MERRICK REAL ESTATE - New
 $149,900Active3 beds 1 baths1,484 sq. ft.
581 Roosevelt Street, Creve Coeur, IL 61610
MLS# PA1270057Listed by: KELLER WILLIAMS PREMIER REALTY - New
 $299,000Active3 beds 3 baths2,767 sq. ft.
220 S Pleasant Hill Road, East Peoria, IL 61611
MLS# PA1270021Listed by: RE/MAX TRADERS UNLIMITED - New
 $389,000Active4 beds 3 baths2,300 sq. ft.
206 Glendale Lane, East Peoria, IL 61611
MLS# PA1269983Listed by: JIM MALOOF REALTY, INC.  $229,900Pending3 beds 2 baths1,981 sq. ft.
125 Wildwood Court, East Peoria, IL 61611
MLS# PA1269978Listed by: EXP REALTY- New
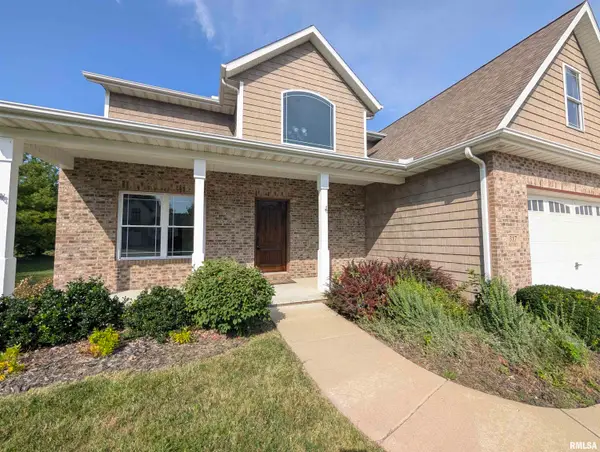 $549,900Active4 beds 4 baths2,774 sq. ft.
317 Shaggybark Trail, Morton, IL 61550
MLS# PA1269967Listed by: SUNFLOWER REAL ESTATE GROUP, LLC - New
 $95,000Active3 beds 1 baths988 sq. ft.
531 Groveland Street, Creve Coeur, IL 61610
MLS# 12739497Listed by: EXP REALTY
- New
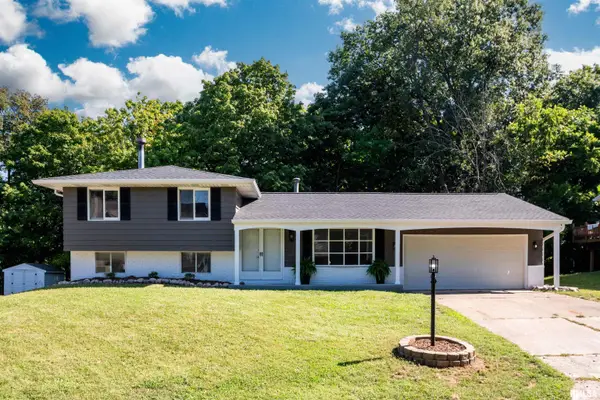 $289,900Active3 beds 2 baths2,240 sq. ft.
16 Cracklewood Court, East Peoria, IL 61611
MLS# PA1269945Listed by: JIM MALOOF REALTY, INC. - New
 $219,900Active3 beds 2 baths1,671 sq. ft.
49 Olympia Fields Drive, Pekin, IL 61554
MLS# PA1269937Listed by: RE/MAX TRADERS UNLIMITED


Protect your home and budget from life's surprises with an Assurant Home Warranty, backed by a partner that supports you through every step of homeownership. Explore Plans.
©2026 Century 21 Real Estate LLC. All rights reserved. CENTURY 21®, the CENTURY 21 Logo and C21® are service marks owned by Century 21 Real Estate LLC. Century 21 Real Estate LLC fully supports the principles of the Fair Housing Act and the Equal Opportunity Act. Each office is independently owned and operated. Listing information is deemed reliable but not guaranteed accurate.