
217 E Sheffield Road, Groveland, IL 61535
Local realty services provided by:CENTURY 21 Tucker Swanson
217 E Sheffield Road,Groveland, IL 61535
$309,900
- 4 Beds
- 3 Baths
- 2,812 sq. ft.
- Single family
- Active
Upcoming open houses
- Sun, Oct 2502:00 pm - 04:00 pm
Listed by: alex smith, sandy glover
Office: keller williams premier realty
MLS#:PA1270880
Source:IL_CAAR
Price summary
- Price:$309,900
- Price per sq. ft.:$141.38
About this home
Welcome to Morton Schools and Groveland Twp. Spacious 4BR, 2-story home with newer LVT flooring on main floor and finished basement. Large living room, huge eat-in kitchen with newer SS refrigerator and dishwasher. Wall oven and stovetop also. Laundry is on the main floor. Upstairs offers 4 bedrooms with carpet. Primary bedroom has full private bath; main bath in hall. Finished basement has large family room with wet bar, rec room and cedar closets with wood-burning fireplace in office/den along with a Murphy bed. The pool room has AstroTurf around the 32' x 15' inground pool along with a second fireplace. 8 sliding doors in pool room. Lovely lot with additional adjoining lot that can be purchased separately if interested.
Contact an agent
Home facts
- Year built:1971
- Subdivision & Development:Pine Hill
- Listing ID #:PA1270880
- Added:15 day(s) ago
- Updated:October 24, 2026 at 02:17 PM
Rooms and interior
- Bedrooms:4
- Total bathrooms:3
- Full bathrooms:2
- Half bathrooms:1
- Kitchen Description:Dishwasher, Disposal, Refrigerator
- Basement:Yes
- Basement Description:Full, Partially Finished
- Living area:2,812 sq. ft.
Heating and cooling
- Cooling:Central Air
- Heating:Forced Air, Gas, Gas Water Heater
- Central air:Yes
Structure and exterior
- Roof:Shingle
- Year built:1971
- Building area:2,812 sq. ft.
- Construction Materials:Brick, Frame, Vinyl Siding
- Exterior Features:Shed(s)
- Foundation Description:Block
Schools
- High school:Morton
Utilities
- Water:Public
Finances and disclosures
- Price:$309,900
- Price per sq. ft.:$141.38
- Tax amount:$5,304 (2025)
Features and amenities
- Appliances:Dishwasher, Disposal, Dryer, Refrigerator, Washer, Water Softener Owned
- Laundry features:Dryer, Washer
- Amenities:Cable Available
Parking
- Parking description:Attached
- Garage:Yes
- Garage spaces:2
New listings near 217 E Sheffield Road
- Coming Soon
 $189,900Coming Soon4 beds 2 baths1,662 sq. ft.
102 Field Grove Court, East Peoria, IL 61611
MLS# PA1271270Listed by: RE/MAX TRADERS UNLIMITED - Coming SoonOpen Sat, 1 to 3pm
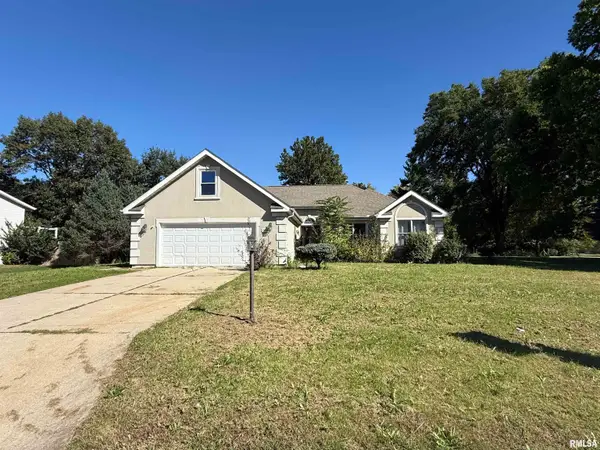 $330,000Coming Soon4 beds 3 baths2,909 sq. ft.
100 Sara Street, East Peoria, IL 61611
MLS# PA1270665Listed by: KELLER WILLIAMS PREMIER REALTY - New
 $359,900Active4 beds 3 baths2,543 sq. ft.
14 Osprey Court, Pekin, IL 61554
MLS# PA1271204Listed by: THE REAL ESTATE GROUP INC. - New
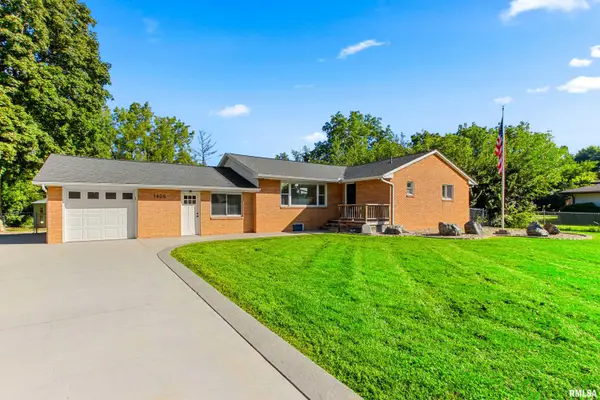 $225,000Active3 beds 2 baths1,806 sq. ft.
1805 Bloomington Road, East Peoria, IL 61611
MLS# PA1271195Listed by: KELLER WILLIAMS PREMIER REALTY - Open Sun, 11am to 12pmNew
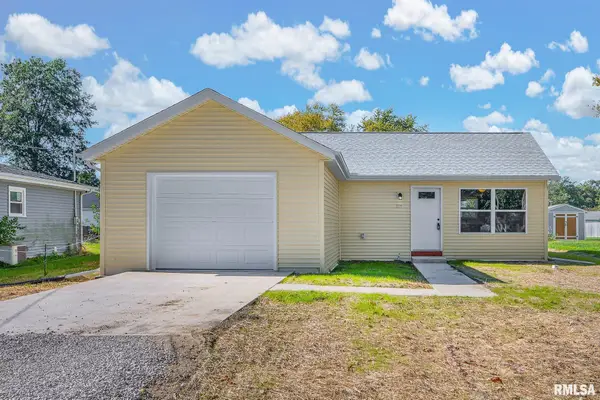 $234,900Active3 beds 1 baths950 sq. ft.
215 Baylor Street, East Peoria, IL 61611
MLS# PA1271190Listed by: RE/MAX TRADERS UNLIMITED - New
 $224,900Active3 beds 2 baths1,228 sq. ft.
288 Sheffield Road, Groveland, IL 61535
MLS# PA1271182Listed by: EXP REALTY 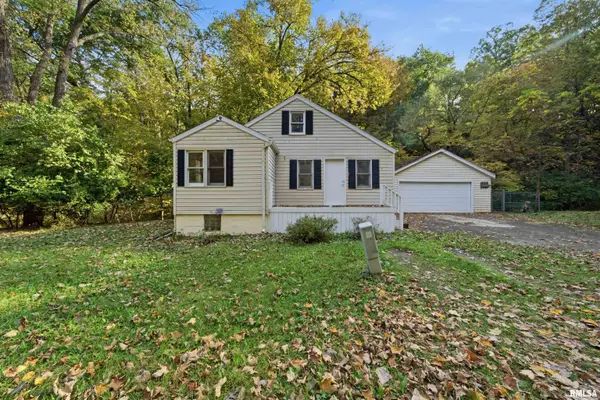 $94,900Pending2 beds 1 baths889 sq. ft.
801 Fahey Hollow Road, East Peoria, IL 61611
MLS# PA1271144Listed by: ADAM MERRICK REAL ESTATE- Open Sun, 1 to 3pmNew
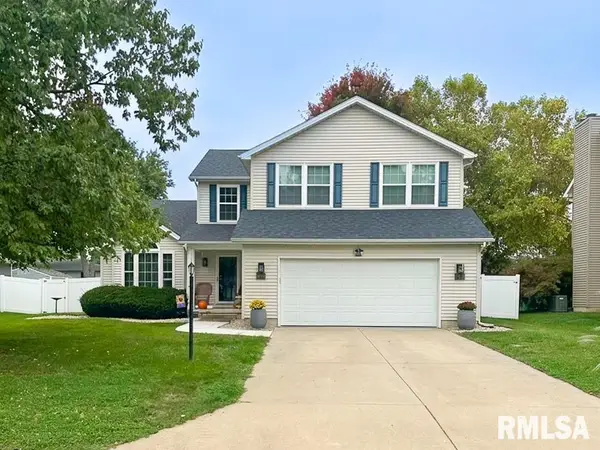 $319,900Active3 beds 3 baths1,985 sq. ft.
136 Cracklewood Lane, East Peoria, IL 61611
MLS# PA1271137Listed by: EXP REALTY - Open Sun, 2 to 4pmNew
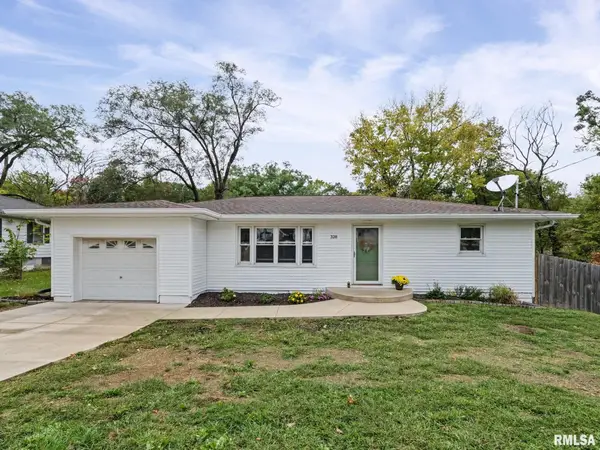 $224,900Active3 beds 2 baths1,875 sq. ft.
328 Randolph Avenue, East Peoria, IL 61611
MLS# PA1271092Listed by: KELLER WILLIAMS PREMIER REALTY - New
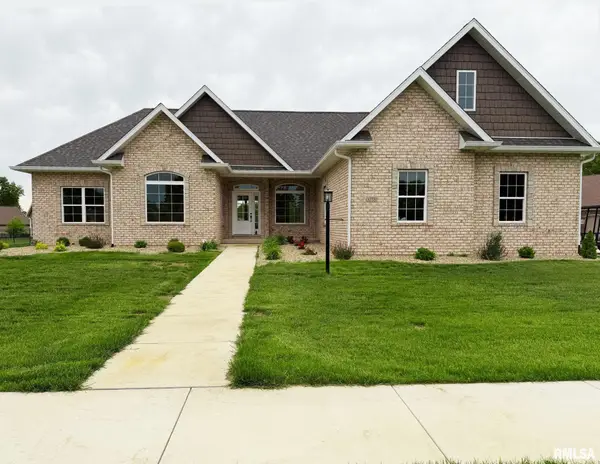 $545,000Active4 beds 3 baths3,540 sq. ft.
3735 Grandview Court, Pekin, IL 61554
MLS# PA1271066Listed by: RE/MAX TRADERS UNLIMITED


Protect your home and budget from life's surprises with an Assurant Home Warranty, backed by a partner that supports you through every step of homeownership. Explore Plans.
©2026 Century 21 Real Estate LLC. All rights reserved. CENTURY 21®, the CENTURY 21 Logo and C21® are service marks owned by Century 21 Real Estate LLC. Century 21 Real Estate LLC fully supports the principles of the Fair Housing Act and the Equal Opportunity Act. Each office is independently owned and operated. Listing information is deemed reliable but not guaranteed accurate.