1081 Northwestern Avenue, Gurnee, IL 60031
Local realty services provided by:CENTURY 21 Broughton Team
1081 Northwestern Avenue,Gurnee, IL 60031
$530,000
- 4 Beds
- 3 Baths
- 2,770 sq. ft.
- Single family
- Active
Listed by: zoila garibay
Office: exp realty
MLS#:12715917
Source:MLSNI
Price summary
- Price:$530,000
- Price per sq. ft.:$191.34
About this home
Brand-new construction in Gurnee! This stunning 4-bedroom, 2.5-bath home is thoughtfully designed with an open-concept floor plan, abundant natural light, and quality craftsmanship throughout. The kitchen opens seamlessly to the main living area, making it perfect for entertaining, while the separate formal dining room provides the ideal space for holidays and family gatherings. The private primary suite features two walk-in closets and en-suite bath, while three additional bedrooms offer flexibility for family, guests, or a home office. Enjoy the convenience and peace of mind of all new plumbing, electrical, HVAC, roof, windows, and mechanical systems. Ideally located near shopping, restaurants, parks, schools, and major highways, this move-in-ready home offers the perfect combination of style, comfort, and convenience. NO HOA! Don't miss your opportunity to own this beautiful new home. schedule your private showing today!
Contact an agent
Home facts
- Year built:2026
- Listing ID #:12715917
- Updated:September 13, 2026 at 11:28 AM
Rooms and interior
- Bedrooms:4
- Total bathrooms:3
- Full bathrooms:2
- Half bathrooms:1
- Rooms Total:7
- Dining Description:Separate Dining Room
- Basement Description:Full, Unfinished
- Living area:2,770 sq. ft.
Heating and cooling
- Cooling:Central Air
- Heating:Natural Gas
- Central air:Yes
Structure and exterior
- Year built:2026
- Building area:2,770 sq. ft.
- Foundation Description:Concrete Perimeter
- Levels:2 Story
Schools
- High school:Warren Township High School
- Middle school:Viking Middle School
- Elementary school:Prairie Trail School
Utilities
- Water:Public
- Sewer:Public Sewer
Finances and disclosures
- Price:$530,000
- Price per sq. ft.:$191.34
- Tax amount:$980 (2025)
Features and amenities
- Amenities:Ceiling Fan(s), Sprinkler-Lawn
Parking
- Total parking spaces:2
- Parking description:Asphalt, Attached Garage, Garage
- Garage:Yes
- Garage spaces:2
 Copyright 2026 Midwest Real Estate Data LLC. All rights reserved. The data relating to real estate for sale on this web site comes in part from the Broker Reciprocity Program of the Midwest Real Estate Data LLC. Listing information is deemed reliable but not guaranteed. MLSNI Member Broker: Barbara K. Broughton
New listings near 1081 Northwestern Avenue
- New
 $249,000Active2 beds 2 baths1,330 sq. ft.
34020 N White Oak Lane #31D, Gurnee, IL 60031
MLS# 12758184Listed by: RE/MAX PLAZA - Open Sun, 11am to 1pmNew
 $393,000Active4 beds 3 baths2,032 sq. ft.
4421 Oriole Court, Gurnee, IL 60031
MLS# 12757877Listed by: RED DOOR REALTY LLC - New
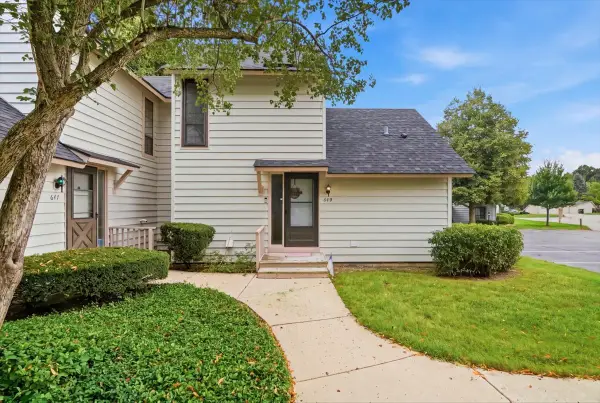 $235,000Active2 beds 2 baths1,162 sq. ft.
649 Beth Court, Gurnee, IL 60031
MLS# 12751388Listed by: REAL BROKER, LLC - New

 $230,000Active2 beds 2 baths1,330 sq. ft.
34015 White Oak Lane #50C, Gurnee, IL 60031
MLS# 12756084Listed by: CENTURY 21 CIRCLE - New
 $450,000Active5 beds 3 baths2,809 sq. ft.
5380 Oakview Lane, Gurnee, IL 60030
MLS# 12704016Listed by: VILLAGE REALTY - New
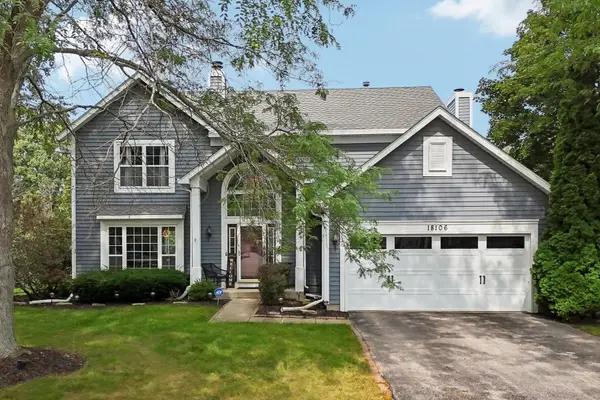 $469,999Active4 beds 3 baths2,346 sq. ft.
18106 W Hampshire Drive, Gurnee, IL 60031
MLS# 12730286Listed by: BETTER HOMES AND GARDEN REAL ESTATE STAR HOMES - Open Sun, 2 to 4pmNew
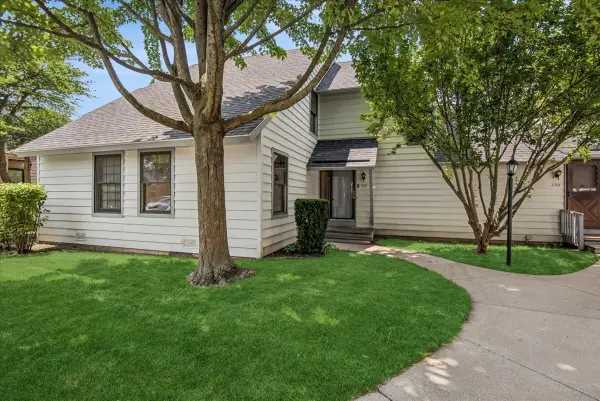 $225,000Active2 beds 2 baths1,364 sq. ft.
722 Shepard Court, Gurnee, IL 60031
MLS# 12756374Listed by: BAIRD & WARNER  $380,000Pending3 beds 2 baths1,994 sq. ft.
5791 Regency Court, Gurnee, IL 60031
MLS# 12737351Listed by: BERKSHIRE HATHAWAY HOMESERVICES CHICAGO- Open Sun, 2 to 4pmNew
 $269,900Active3 beds 2 baths1,252 sq. ft.
5117 Pembrook Court, Gurnee, IL 60031
MLS# 12751228Listed by: RE/MAX TOP PERFORMERS - New
 $369,900Active4 beds 2 baths1,608 sq. ft.
36581 N Grandwood Drive, Gurnee, IL 60031
MLS# 12755515Listed by: MAGIC TOUCH REAL ESTATE, INC.


Protect your home and budget from life's surprises with an Assurant Home Warranty, backed by a partner that supports you through every step of homeownership. Explore Plans.
©2026 Century 21 Real Estate LLC. All rights reserved. CENTURY 21®, the CENTURY 21 Logo and C21® are service marks owned by Century 21 Real Estate LLC. Century 21 Real Estate LLC fully supports the principles of the Fair Housing Act and the Equal Opportunity Act. Each office is independently owned and operated. Listing information is deemed reliable but not guaranteed accurate.