1211 Laurel Lane, Gurnee, IL 60031
Local realty services provided by:CENTURY 21 Broughton Team
1211 Laurel Lane,Gurnee, IL 60031
$485,000
- 4 Beds
- 3 Baths
- - sq. ft.
- Single family
- Sold
Listed by: lisa wolf
Office: keller williams north shore west
MLS#:12680490
Source:MLSNI
Sorry, we are unable to map this address
Price summary
- Price:$485,000
- Monthly HOA dues:$12.5
About this home
Welcome Home to sought after Ravinia Woods! This fantastic 4 bedroom, 2.1 bathroom home is perfectly situated in an amazing location and offers the space, comfort, and charm you have been searching for. From the moment you arrive, you will love the inviting curb appeal and welcoming feel this beautiful home has to offer. Step inside and prepare to be impressed by the bright and spacious layout filled with loads of natural light throughout. The stunning living room features soaring volume ceilings and an open, airy feel that creates the perfect space to relax or entertain guests. The adjacent dining room offers the ideal setting for gatherings both large and small. The kitchen is truly a dream and designed with both style and functionality in mind. Featuring crisp cabinetry, gorgeous granite countertops, stainless steel appliances, and a comfortable eating area overlooking the backyard, this kitchen is the heart of the home. The spacious family room is just lovely and offers the perfect place to unwind with a cozy fireplace and plenty of room to entertain a crowd. A convenient main level half bath and laundry room complete the main floor. Head upstairs where you will find the spacious Primary Suite featuring a fantastic private en suite bathroom and walk-in closet. Three additional generously sized bedrooms and a full hall bathroom provide plenty of space for family, guests, home office needs, or flex space. The basement offers loads of storage space and endless opportunities to finish and create additional living space, recreation areas, home gym, or more. Step outside and enjoy the backyard oasis perfect for outdoor entertaining all Summer long. The brick paver patio offers the ideal space for grilling, relaxing, or hosting family and friends, while the expansive yard provides loads of room to play and run. Located close to parks, shopping, dining, schools, and so much more, this incredible Ravinia Woods home truly has it all. This is a must see!...
Contact an agent
Home facts
- Year built:1996
- Listing ID #:12680490
- Updated:July 22, 2026 at 08:01 AM
Rooms and interior
- Bedrooms:4
- Total bathrooms:3
- Full bathrooms:2
- Half bathrooms:1
- Rooms Total:8
- Dining Description:Separate Dining Room
- Kitchen Description:Dishwasher, Microwave, Range, Refrigerator
- Basement Description:Full, Unfinished
Heating and cooling
- Cooling:Central Air
- Heating:Forced Air, Natural Gas
- Central air:Yes
Structure and exterior
- Roof:Asphalt
- Year built:1996
- Foundation Description:Concrete Perimeter
- Levels:2 Story
Schools
- High school:Warren Township High School
- Middle school:Woodland Middle School
- Elementary school:Woodland Elementary School
Utilities
- Water:Public
- Sewer:Public Sewer
Finances and disclosures
- Price:$485,000
- Tax amount:$10,559 (2025)
Features and amenities
- Laundry features:Dryer, Washer
Parking
- Total parking spaces:2
- Parking description:Asphalt, Attached Garage, Garage
- Garage:Yes
- Garage spaces:2.5
 Copyright 2026 Midwest Real Estate Data LLC. All rights reserved. The data relating to real estate for sale on this web site comes in part from the Broker Reciprocity Program of the Midwest Real Estate Data LLC. Listing information is deemed reliable but not guaranteed. MLSNI Member Broker: Barbara K. Broughton
New listings near 1211 Laurel Lane
- New

 $225,000Active2 beds 2 baths1,364 sq. ft.
661 Mitchell Court #661, Gurnee, IL 60031
MLS# 12711914Listed by: CENTURY 21 INTEGRA - New
 $460,000Active5 beds 4 baths2,798 sq. ft.
1675 Napa Drive, Gurnee, IL 60031
MLS# 12711036Listed by: ONIX REALTY, INC.  $599,000Pending4 beds 3 baths2,400 sq. ft.
667 Waterbury Avenue, Gurnee, IL 60031
MLS# 12708599Listed by: BAIRD & WARNER- New
 $650,000Active4 beds 4 baths2,956 sq. ft.
6695 Foxworth Lane, Gurnee, IL 60031
MLS# 12604425Listed by: @PROPERTIES CHRISTIE'S INTERNATIONAL REAL ESTATE - New
 $219,900Active2 beds 2 baths1,056 sq. ft.
34322 N Birch Lane #15C, Gurnee, IL 60031
MLS# 12710498Listed by: KELLER WILLIAMS NORTH SHORE WEST - New
 $479,000Active4 beds 3 baths2,296 sq. ft.
243 N Delany Road, Gurnee, IL 60031
MLS# 12708266Listed by: @PROPERTIES CHRISTIE'S INTERNATIONAL REAL ESTATE - New
 $299,900Active2 beds 2 baths1,963 sq. ft.
18595 W Pamela Place, Gurnee, IL 60031
MLS# 12709785Listed by: CIRCLE ONE REALTY - New
 $275,900Active2 beds 2 baths1,432 sq. ft.
Address Withheld By Seller, Gurnee, IL 60031
MLS# 12706494Listed by: COLDWELL BANKER REALTY - New
 $599,900Active4 beds 3 baths2,803 sq. ft.
744 Strawberry Fields, Gurnee, IL 60031
MLS# 12708954Listed by: KELLER WILLIAMS NORTH SHORE WEST - New
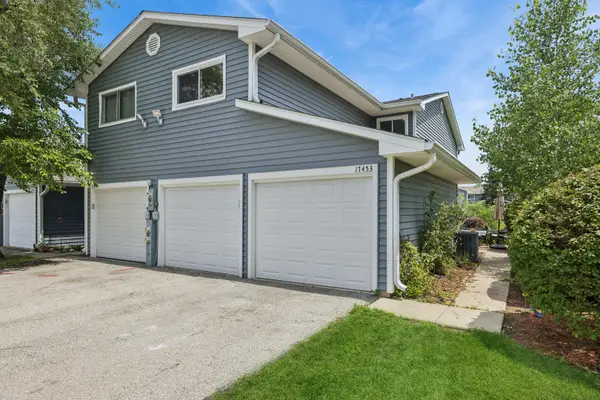 $255,000Active2 beds 2 baths1,320 sq. ft.
17453 W Chestnut Lane #12A, Gurnee, IL 60031
MLS# 12697081Listed by: BAIRD & WARNER


Protect your home and budget from life's surprises with an Assurant Home Warranty, backed by a partner that supports you through every step of homeownership. Explore Plans.
©2026 Century 21 Real Estate LLC. All rights reserved. CENTURY 21®, the CENTURY 21 Logo and C21® are service marks owned by Century 21 Real Estate LLC. Century 21 Real Estate LLC fully supports the principles of the Fair Housing Act and the Equal Opportunity Act. Each office is independently owned and operated. Listing information is deemed reliable but not guaranteed accurate.