
16888 W Orchard Valley Drive, Gurnee, IL 60031
Local realty services provided by:CENTURY 21 Affiliated
16888 W Orchard Valley Drive,Gurnee, IL 60031
$495,000
- 4 Beds
- 4 Baths
- - sq. ft.
- Single family
- Sold
Listed by: jackson sanderson
Office: berkshire hathaway homeservices chicago
MLS#:12658065
Source:MLSNI
Sorry, we are unable to map this address
Price summary
- Price:$495,000
About this home
Nestled on a beautifully landscaped lot just shy of an acre, this spacious two-story home offers an exceptional blend of comfort, functionality, and timeless design. A welcoming foyer introduces rich hardwood flooring that flows seamlessly throughout the main level. Just off the foyer, the living room features a bay window, recessed lighting, and elegant crown molding. The adjoining dining room continues the refined finishes with crown molding and a brushed nickel light fixture, creating an ideal space for entertaining. The gourmet kitchen is designed for both everyday living and hosting guests, featuring maple raised-panel cabinetry, a center island, granite countertops, a stainless-steel double-bowl undermount sink with a gooseneck faucet, and a travertine tile backsplash. The stainless-steel appliance package includes a gas cooktop, built-in oven, built-in microwave, built-in warming drawer, refrigerator, upright freezer, and a wine refrigerator. Adjacent to the kitchen is a bright breakfast area that opens to the inviting family room. This gathering space showcases a brick fireplace, recessed lighting, crown molding, and a sliding glass door leading to the sunroom. Designed for year-round enjoyment, the sunroom features a gas heater, ceiling fan and access to the expansive deck complete with a trellis and flower boxes. The main level also includes a beautifully appointed powder room featuring a maple vanity with curved doors, granite countertop, porcelain undermount sink, and crown molding. Upstairs, the primary suite offers peaceful backyard views, plush carpeting, and a ceiling fan. The private en-suite bathroom features a white vanity, black granite countertops, a porcelain undermount sink, and a walk-in shower with clear glass doors. Three additional bedrooms, a full hall bathroom, and multiple storage closets complete the second level. The finished lower level expands the home's living space with a large recreation room featuring vinyl plank flooring, a bar area, and a private office with French doors. A half bathroom and a utility/laundry room are also located on this level. Recent improvements provide added peace of mind, including a new furnace and air conditioning (2026), garage door opener (2024), driveway (2024), well (2024), washer (2023), and asphalt shingle roof (2020). Offering generous living spaces, quality updates, and a picturesque setting, this home is a wonderful opportunity for those seeking both space and convenience....
Contact an agent
Home facts
- Year built:1969
- Subdivision & Development:Orchard Valley Estates
- Listing ID #:12658065
- Updated:September 07, 2026 at 10:28 AM
Rooms and interior
- Bedrooms:4
- Total bathrooms:4
- Full bathrooms:2
- Half bathrooms:2
- Rooms Total:10
- Dining Description:Separate Dining Room
- Kitchen Description:Cooktop, Dishwasher, Microwave, Range Hood, Refrigerator, Stainless Steel Appliance(s), Wine Refrigerator
- Basement Description:Finished, Full
Heating and cooling
- Cooling:Central Air
- Heating:Forced Air, Natural Gas
- Central air:Yes
Structure and exterior
- Roof:Asphalt
- Year built:1969
- Lot Features:Wooded
- Architectural Style:Traditional
- Foundation Description:Concrete Perimeter
- Levels:2 Story
Schools
- High school:Warren Township High School
- Middle school:Woodland Elementary School
- Elementary school:Woodland Elementary School
Utilities
- Sewer:Public Sewer
Finances and disclosures
- Price:$495,000
- Tax amount:$13,384 (2025)
Features and amenities
- Laundry features:Dryer, Washer
- Amenities:Backup Sump Pump, CO Detectors, Ceiling Fan(s), Radon Mitigation System, Sump Pump, Water-Softener Owned
Parking
- Total parking spaces:6
- Parking description:Asphalt, Attached Garage, Garage
- Garage:Yes
- Garage spaces:2
 Copyright 2026 Midwest Real Estate Data LLC. All rights reserved. The data relating to real estate for sale on this web site comes in part from the Broker Reciprocity Program of the Midwest Real Estate Data LLC. Listing information is deemed reliable but not guaranteed. MLSNI Member Broker: David Try
New listings near 16888 W Orchard Valley Drive
- New
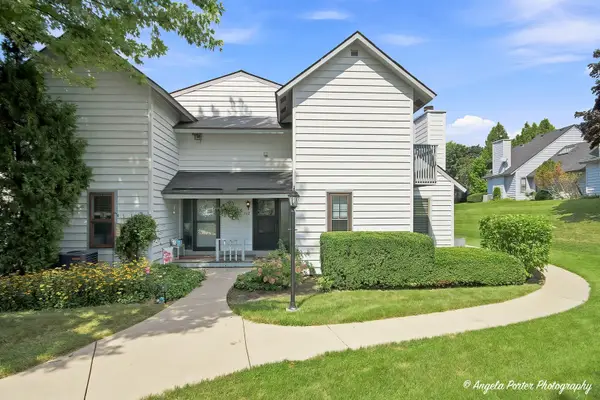 $151,700Active1 beds 2 baths956 sq. ft.
742 Glen Way #742, Gurnee, IL 60031
MLS# 12752663Listed by: RE/MAX PLAZA - New
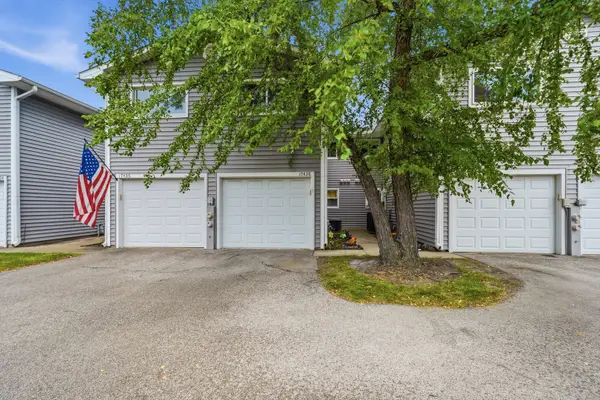 $225,000Active2 beds 2 baths1,320 sq. ft.
17438 W Chestnut Lane, Gurnee, IL 60031
MLS# 12750884Listed by: FREEDOM REALTY - New
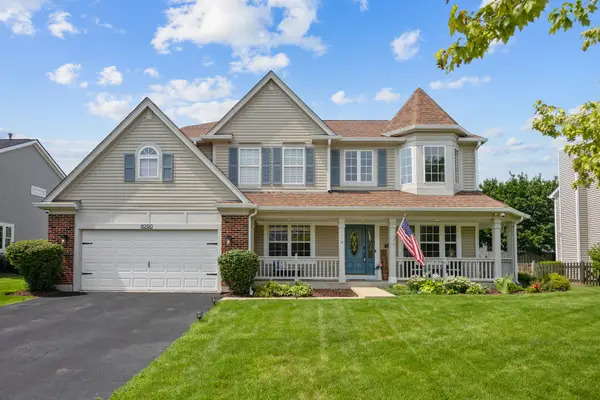 $649,000Active4 beds 4 baths3,777 sq. ft.
6290 Murifield Drive, Gurnee, IL 60031
MLS# 12751857Listed by: PRENTON REALTY - New
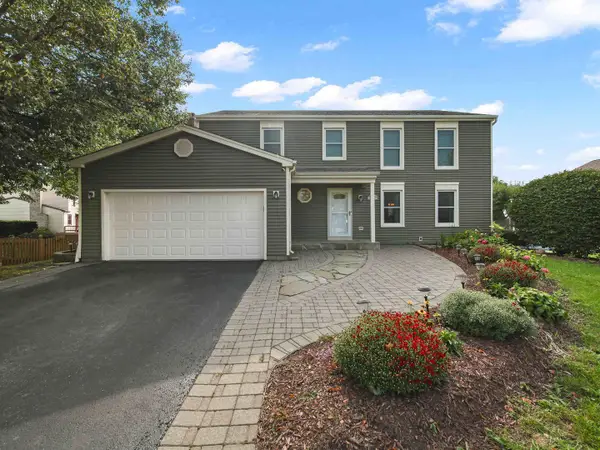 $480,000Active4 beds 3 baths2,819 sq. ft.
2443 Lawson Boulevard, Gurnee, IL 60031
MLS# 12750003Listed by: EXP REALTY - New
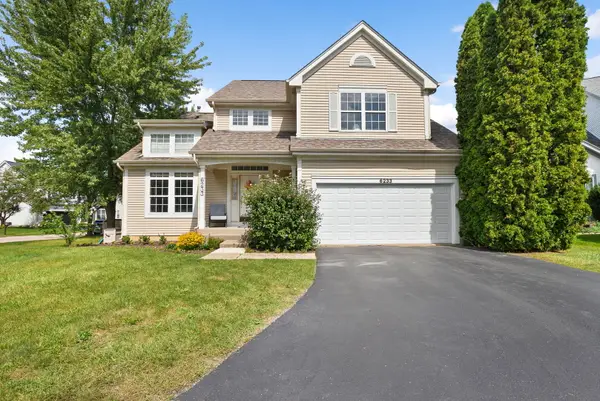 $525,000Active5 beds 4 baths2,225 sq. ft.
6233 Formoor Lane, Gurnee, IL 60031
MLS# 12745938Listed by: COLDWELL BANKER REALTY - New
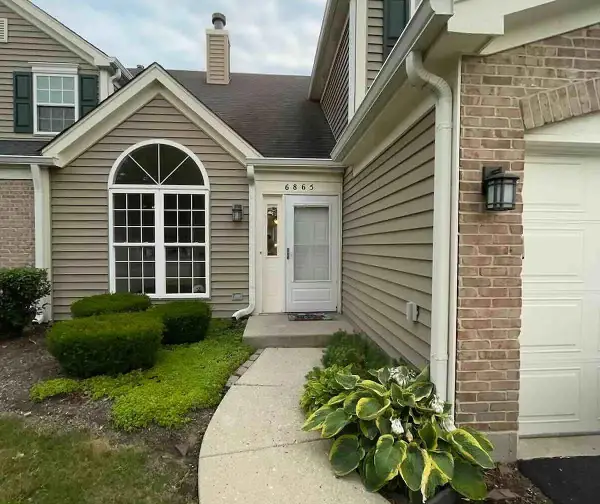 $275,000Active2 beds 2 baths1,308 sq. ft.
6865 Hampton Circle, Gurnee, IL 60031
MLS# 12749998Listed by: BEYCOME BROKERAGE REALTY LLC - New
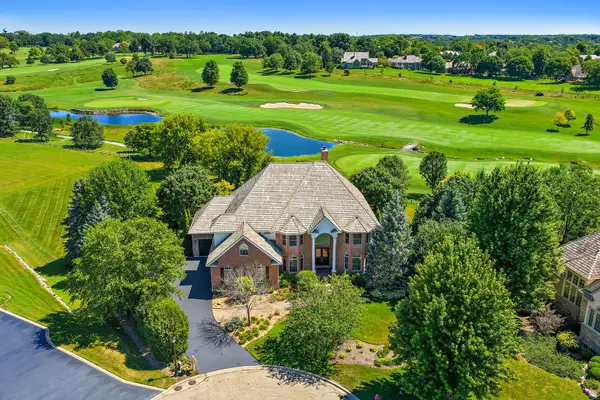 $1,175,000Active6 beds 7 baths5,761 sq. ft.
6564 Beech Lane, Libertyville, IL 60048
MLS# 12749237Listed by: BERKSHIRE HATHAWAY HOMESERVICES STARCK REAL ESTATE - New
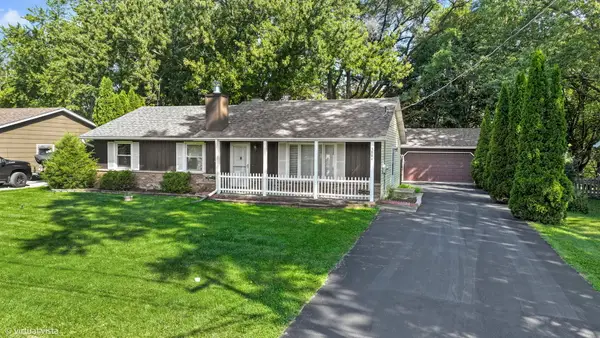 $350,000Active3 beds 3 baths1,323 sq. ft.
3884 Woodlawn Avenue, Gurnee, IL 60031
MLS# 12743147Listed by: KELLER WILLIAMS SUCCESS REALTY 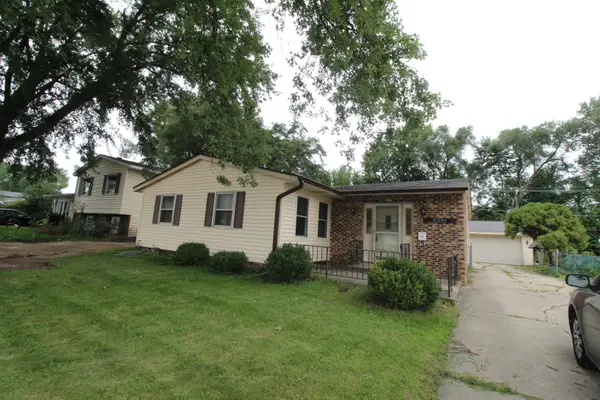 $245,000Pending3 beds 2 baths1,445 sq. ft.
37294 N Grandwood Drive, Gurnee, IL 60031
MLS# 12746728Listed by: REALTY WORLD TIFFANY R.E.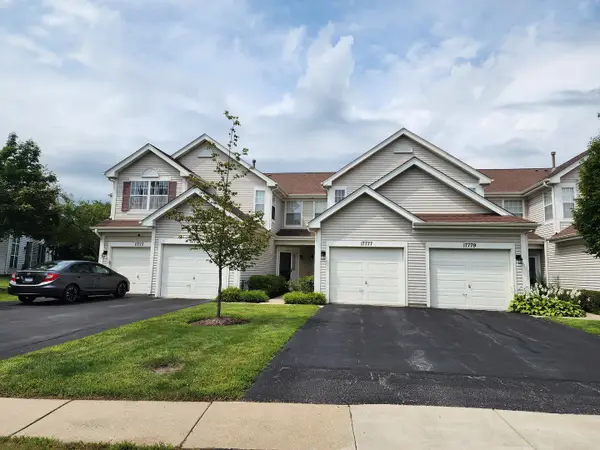 $270,000Pending2 beds 3 baths1,268 sq. ft.
17777 W Braewick Road, Gurnee, IL 60031
MLS# 12741820Listed by: AMERICAN INTERNATIONAL REALTY


Protect your home and budget from life's surprises with an Assurant Home Warranty, backed by a partner that supports you through every step of homeownership. Explore Plans.
©2026 Century 21 Real Estate LLC. All rights reserved. CENTURY 21®, the CENTURY 21 Logo and C21® are service marks owned by Century 21 Real Estate LLC. Century 21 Real Estate LLC fully supports the principles of the Fair Housing Act and the Equal Opportunity Act. Each office is independently owned and operated. Listing information is deemed reliable but not guaranteed accurate.