
34015 White Oak Lane #50C, Gurnee, IL 60031
Local realty services provided by:CENTURY 21 Circle
34015 White Oak Lane #50C,Gurnee, IL 60031
$230,000
- 2 Beds
- 2 Baths
- 1,330 sq. ft.
- Condominium
- Active
Listed by:
 Michael Kurowski(847) 804 - 7350CENTURY 21 Circle
Office: century 21 circle
MLS#:12756084
Source:MLSNI
Price summary
- Price:$230,000
- Price per sq. ft.:$172.93
- Monthly HOA dues:$347
About this home
Welcome to this bright, spacious, and beautifully maintained 2-bedroom plus loft, 1.1-bath townhome in Woodland Hills. Fresh neutral paint, newer wood-laminate flooring and carpeting create a warm, move-in-ready interior. The kitchen features a breakfast bar, pantry, and new countertops, backsplash, lighting, and microwave (2022), and opens to the family room with a corner wood-burning fireplace with gas starter. A concealed laundry closet and built-in under-stair storage maximize the main level's functionality. The new sliding glass door (2022) leads to a private patio, while the spacious living room features a new picture window (2022) and recessed lighting (2020). A convenient powder room completes the main level. Upstairs, the versatile loft is ideal for a home office, reading area, or additional living space. The full bath features a newer skylight (2019) and an updated walk-in shower with bench (2018). Additional improvements include a new furnace and air conditioner (2016), plus new roofing and siding completed in 2022. Enjoy a peaceful neighborhood setting just minutes from shopping, dining, parks, and I-94. Gurnee Mills, Warren Township Center, playgrounds, tennis courts, and abundant recreational opportunities are all within approximately five minutes. A wonderful combination of comfort, thoughtful updates, convenience, and location!...
Contact an agent
Home facts
- Year built:1990
- Subdivision & Development:Woodland Hills
- Listing ID #:12756084
- Updated:September 13, 2026 at 11:08 AM
Rooms and interior
- Bedrooms:2
- Total bathrooms:2
- Full bathrooms:1
- Half bathrooms:1
- Rooms Total:6
- Dining Description:Combined With Family Room
- Kitchen Description:Dishwasher, Disposal, Gas Cooktop, Microwave, Range, Refrigerator
- Living area:1,330 sq. ft.
Heating and cooling
- Cooling:Central Air
- Heating:Forced Air, Natural Gas
- Central air:Yes
Structure and exterior
- Roof:Asphalt
- Year built:1990
- Building area:1,330 sq. ft.
- Foundation Description:Concrete Perimeter
Schools
- High school:Warren Township High School
- Middle school:Woodland Middle School
- Elementary school:Woodland Elementary School
Utilities
- Water:Lake Michigan, Public
- Sewer:Public Sewer
Finances and disclosures
- Price:$230,000
- Price per sq. ft.:$172.93
- Tax amount:$4,343 (2025)
Features and amenities
- Laundry features:Dryer, Washer
- Amenities:CO Detectors, Ceiling Fan(s), TV-Cable
Parking
- Total parking spaces:1
- Parking description:Asphalt, Attached Garage, Garage
- Garage:Yes
- Garage spaces:1
Copyright 2026 Midwest Real Estate Data LLC. All rights reserved. The data relating to real estate for sale on this web site comes in part from the Broker Reciprocity Program of the Midwest Real Estate Data LLC. Listing information is deemed reliable but not guaranteed.New listings near 34015 White Oak Lane #50C
- New
 $249,000Active2 beds 2 baths1,330 sq. ft.
34020 N White Oak Lane #31D, Gurnee, IL 60031
MLS# 12758184Listed by: RE/MAX PLAZA - Open Sun, 11am to 1pmNew
 $393,000Active4 beds 3 baths2,032 sq. ft.
4421 Oriole Court, Gurnee, IL 60031
MLS# 12757877Listed by: RED DOOR REALTY LLC - New
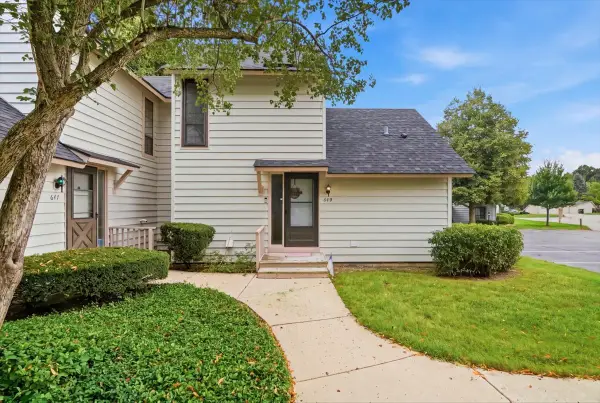 $235,000Active2 beds 2 baths1,162 sq. ft.
649 Beth Court, Gurnee, IL 60031
MLS# 12751388Listed by: REAL BROKER, LLC - New
 $450,000Active5 beds 3 baths2,809 sq. ft.
5380 Oakview Lane, Gurnee, IL 60030
MLS# 12704016Listed by: VILLAGE REALTY - New
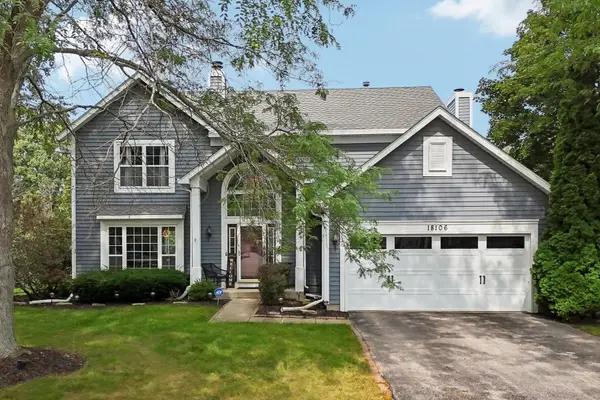 $469,999Active4 beds 3 baths2,346 sq. ft.
18106 W Hampshire Drive, Gurnee, IL 60031
MLS# 12730286Listed by: BETTER HOMES AND GARDEN REAL ESTATE STAR HOMES - Open Sun, 2 to 4pmNew
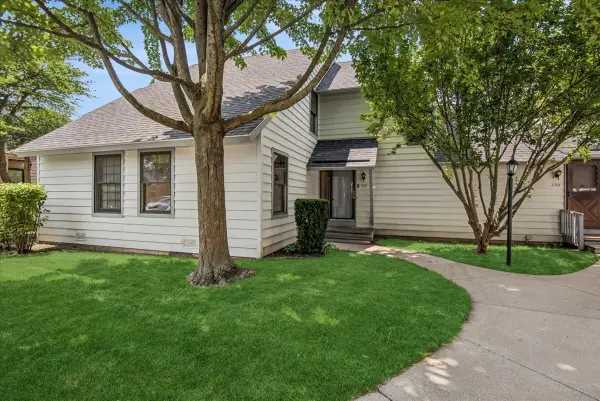 $225,000Active2 beds 2 baths1,364 sq. ft.
722 Shepard Court, Gurnee, IL 60031
MLS# 12756374Listed by: BAIRD & WARNER  $380,000Pending3 beds 2 baths1,994 sq. ft.
5791 Regency Court, Gurnee, IL 60031
MLS# 12737351Listed by: BERKSHIRE HATHAWAY HOMESERVICES CHICAGO- Open Sun, 2 to 4pmNew
 $269,900Active3 beds 2 baths1,252 sq. ft.
5117 Pembrook Court, Gurnee, IL 60031
MLS# 12751228Listed by: RE/MAX TOP PERFORMERS - New
 $369,900Active4 beds 2 baths1,608 sq. ft.
36581 N Grandwood Drive, Gurnee, IL 60031
MLS# 12755515Listed by: MAGIC TOUCH REAL ESTATE, INC.


Protect your home and budget from life's surprises with an Assurant Home Warranty, backed by a partner that supports you through every step of homeownership. Explore Plans.
©2026 Century 21 Real Estate LLC. All rights reserved. CENTURY 21®, the CENTURY 21 Logo and C21® are service marks owned by Century 21 Real Estate LLC. Century 21 Real Estate LLC fully supports the principles of the Fair Housing Act and the Equal Opportunity Act. Each office is independently owned and operated. Listing information is deemed reliable but not guaranteed accurate.