34316 N Old Walnut Circle, Gurnee, IL 60031
Local realty services provided by:CENTURY 21 All Pro Real Estate
34316 N Old Walnut Circle,Gurnee, IL 60031
$500,000
- 4 Beds
- 3 Baths
- 3,000 sq. ft.
- Single family
- Active
Listed by: robin marshall
Office: @properties christie's international real estate
MLS#:12761797
Source:MLSNI
Price summary
- Price:$500,000
- Price per sq. ft.:$166.67
- Monthly HOA dues:$20.83
About this home
FIRST TIME OFFERED-pride of ownership shines throughout this spacious Delaware Crossing gem, offering nearly 3,000 square feet, generous living spaces in a fantastic neighborhood! The covered front porch welcomes you into a grand two-story foyer, which opens to a separate living room and dining room. Soaring 9-foot ceilings throughout the main level add to the home's spacious feel. The refreshed kitchen features 42-inch cabinetry, granite countertops, center island and all stainless-steel appliances, opening to a huge family room featuring a wood-burning fireplace with gas starter. Upstairs, the generous primary suite offers a large walk-in closet and spacious ensuite bath with double vanity, separate soaker tub and updated shower. Three additional bedrooms are perfectly sized, with a hall bath boasting a double vanity. The huge finished basement provides even more living space for recreation, hobbies, a home gym or office, along with an additional crawl space for excellent storage. Outside, enjoy the newer paver patio, built-in gazebo and paver walkway, an inviting space for morning coffee, entertaining or relaxing outdoors. One of the neighborhood's special features is its direct access to Warren Township Park via a subdivision path, leading you to the park's beautiful walking paths, sled hill, pickleball, tennis and basketball courts, baseball and football fields, Senior Center, skate park and playground. Enjoy the convenience of having this wonderful recreational space practically at your doorstep. Ideally located near Woodland and Warren High Schools, shopping, restaurants, parks and everyday conveniences, with easy access to major roadways and all that Gurnee has to offer....
Contact an agent
Home facts
- Year built:1996
- Subdivision & Development:Delaware Crossing
- Listing ID #:12761797
- Updated:September 23, 2026 at 01:57 PM
Rooms and interior
- Bedrooms:4
- Total bathrooms:3
- Full bathrooms:2
- Half bathrooms:1
- Rooms Total:10
- Dining Description:Eating Area, Separate Dining Room
- Bathrooms Description:Double Sinks, Separate Shower, Soaking Tub
- Basement Description:Finished, Full
- Living area:3,000 sq. ft.
Heating and cooling
- Cooling:Central Air
- Heating:Forced Air, Natural Gas
- Central air:Yes
Structure and exterior
- Roof:Asphalt
- Year built:1996
- Building area:3,000 sq. ft.
- Lot area:0.24 Acres
- Foundation Description:Concrete Perimeter
- Levels:2 Story
Schools
- High school:Warren Township High School
- Middle school:Woodland Middle School
- Elementary school:Woodland Elementary School
Utilities
- Water:Public
- Sewer:Public Sewer
Finances and disclosures
- Price:$500,000
- Price per sq. ft.:$166.67
- Tax amount:$12,488 (2025)
Parking
- Total parking spaces:2
- Parking description:Asphalt, Attached Garage, Garage
- Garage:Yes
- Garage spaces:2
 Copyright 2026 Midwest Real Estate Data LLC. All rights reserved. The data relating to real estate for sale on this web site comes in part from the Broker Reciprocity Program of the Midwest Real Estate Data LLC. Listing information is deemed reliable but not guaranteed. MLSNI Member Broker: Lisa McKinney
New listings near 34316 N Old Walnut Circle
- New
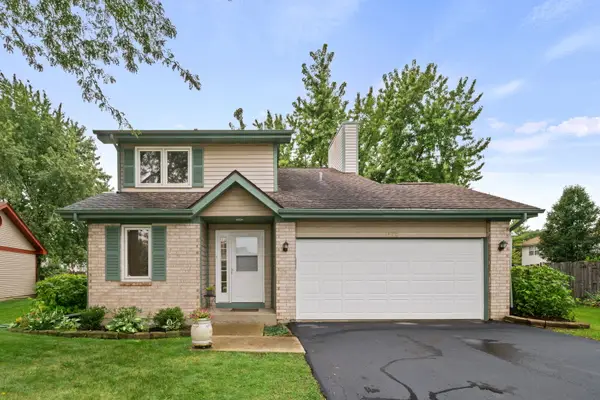 $365,000Active3 beds 3 baths1,742 sq. ft.
1570 Monterey Court, Gurnee, IL 60031
MLS# 12763079Listed by: COLDWELL BANKER REALTY - Open Sat, 1 to 3pmNew
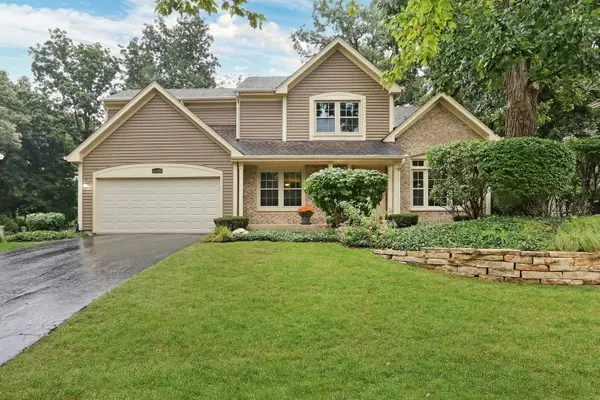 $469,900Active4 beds 3 baths2,125 sq. ft.
6719 Foxworth Lane, Gurnee, IL 60031
MLS# 12750665Listed by: RE/MAX PLAZA - New
 $699,000Active5 beds 4 baths3,860 sq. ft.
556 Prescott Lane, Gurnee, IL 60031
MLS# 12764094Listed by: COLDWELL BANKER REALTY - New
 $295,000Active3 beds 3 baths1,568 sq. ft.
34313 N Homestead Road, Gurnee, IL 60031
MLS# 12732603Listed by: BAIRD & WARNER - New
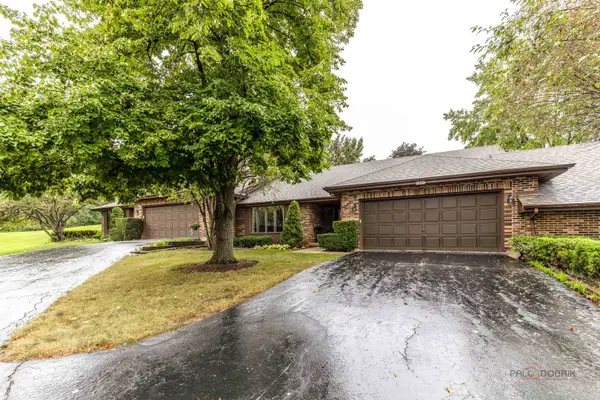 $429,900Active2 beds 2 baths1,603 sq. ft.
822 Brian Court, Gurnee, IL 60031
MLS# 12763784Listed by: RE/MAX PLAZA - New
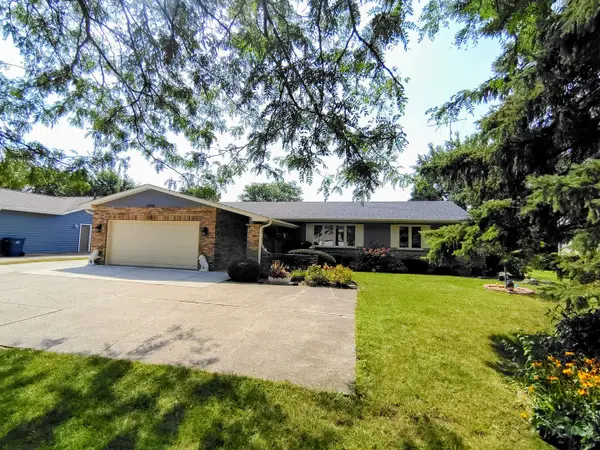 $424,900Active4 beds 3 baths1,776 sq. ft.
Address Withheld By Seller, Gurnee, IL 60031
MLS# 12763141Listed by: WELCOME HOME REALTY INC - New
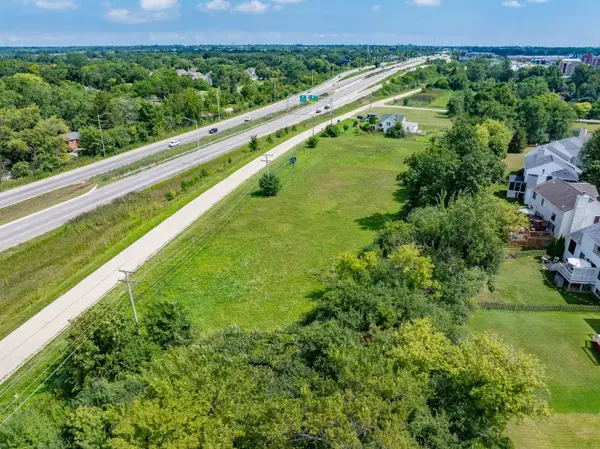 $250,000Active2.79 Acres
4437-4495 W Kennedy Drive, Gurnee, IL 60031
MLS# 12763315Listed by: COLDWELL BANKER REALTY - New
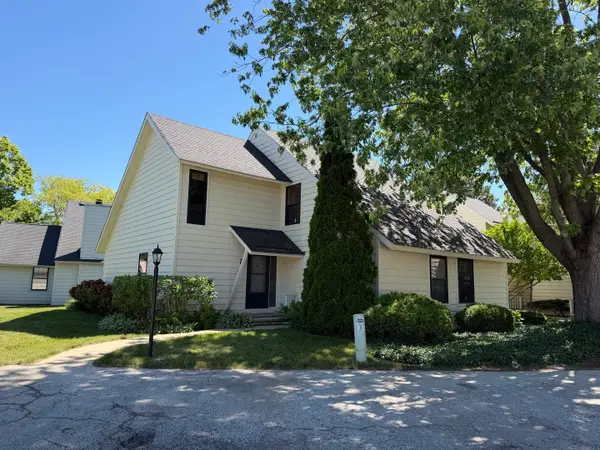
 $209,900Active2 beds 2 baths1,364 sq. ft.
661 Mitchell Court #661, Gurnee, IL 60031
MLS# 12762957Listed by: CENTURY 21 INTEGRA 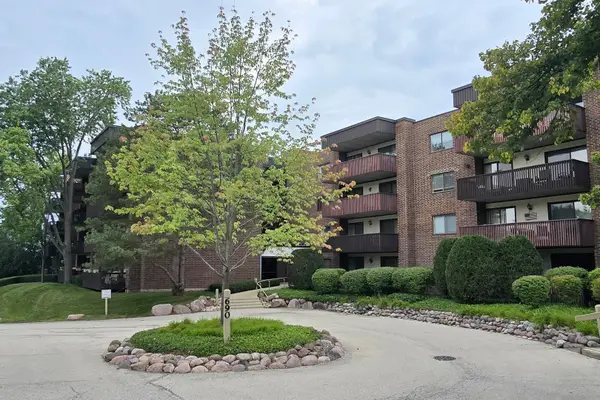 $179,900Pending2 beds 2 baths1,200 sq. ft.
690 Chandler Road #408, Gurnee, IL 60031
MLS# 12763019Listed by: RE/MAX SUBURBAN


Protect your home and budget from life's surprises with an Assurant Home Warranty, backed by a partner that supports you through every step of homeownership. Explore Plans.
©2026 Century 21 Real Estate LLC. All rights reserved. CENTURY 21®, the CENTURY 21 Logo and C21® are service marks owned by Century 21 Real Estate LLC. Century 21 Real Estate LLC fully supports the principles of the Fair Housing Act and the Equal Opportunity Act. Each office is independently owned and operated. Listing information is deemed reliable but not guaranteed accurate.