34451 N Old Walnut Circle #205, Gurnee, IL 60031
Local realty services provided by:CENTURY 21 New Heritage
34451 N Old Walnut Circle #205,Gurnee, IL 60031
$274,900
- 2 Beds
- 2 Baths
- 1,293 sq. ft.
- Condominium
- Active
Listed by: benjamin hickman
Office: re/max plaza
MLS#:12711522
Source:MLSNI
Price summary
- Price:$274,900
- Price per sq. ft.:$212.61
- Monthly HOA dues:$434
About this home
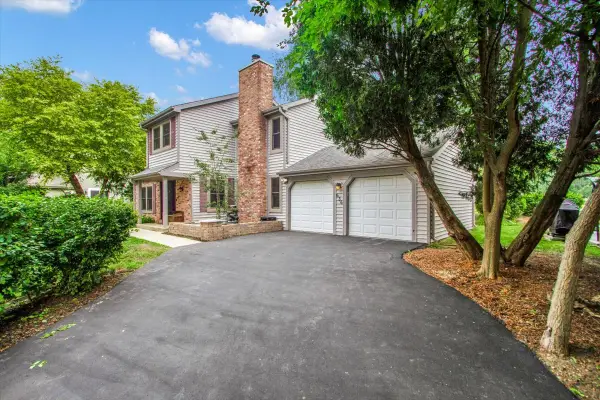
Your search ends here! This beautifully updated 2-bedroom, 2-full-bath condominium is located in an elevator building and features in-unit laundry and beautiful views from the private balcony. The spacious living room features a cozy fireplace and flows seamlessly into the dining area, creating an inviting space for everyday living and entertaining. The updated kitchen offers plenty of cabinetry and countertop space, stainless steel appliances, a new sink and faucet, an updated ceiling, and above- and under-cabinet lighting. The primary bedroom features a walk-in closet and a private full ensuite bathroom. A generously sized second bedroom and an additional full bathroom provide excellent space for family, guests, or a home office. Recent updates (early 2025, per seller) include the entire unit being repainted, a new water heater, LED lighting throughout, and new window treatments. Conveniently located near shopping, dining, parks, and I-94, this move-in-ready home offers both comfort and convenience. Floor plans are included in the photos. Schedule your showing today!...
Contact an agent
Home facts
- Year built:2001
- Listing ID #:12711522
- Updated:July 27, 2026 at 10:52 AM
Rooms and interior
- Bedrooms:2
- Total bathrooms:2
- Full bathrooms:2
- Rooms Total:5
- Dining Description:Separate Dining Room
- Kitchen Description:Dishwasher, Disposal, Microwave, Range, Refrigerator
- Living area:1,293 sq. ft.
Heating and cooling
- Cooling:Central Air
- Heating:Forced Air, Natural Gas
- Central air:Yes
Structure and exterior
- Roof:Asphalt
- Year built:2001
- Building area:1,293 sq. ft.
- Lot Features:Common Grounds, Landscaped
- Exterior Features:Balcony
Schools
- High school:Warren Township High School
Utilities
- Water:Public
- Sewer:Public Sewer
Finances and disclosures
- Price:$274,900
- Price per sq. ft.:$212.61
- Tax amount:$5,711 (2025)
Features and amenities
- Laundry features:Dryer, Washer
- Amenities:CO Detectors, Ceiling Fan(s)
Parking
- Total parking spaces:1
- Parking description:Attached Garage, Garage
- Garage:Yes
- Garage spaces:1
 Copyright 2026 Midwest Real Estate Data LLC. All rights reserved. The data relating to real estate for sale on this web site comes in part from the Broker Reciprocity Program of the Midwest Real Estate Data LLC. Listing information is deemed reliable but not guaranteed. MLSNI Member Broker: Lisa Rossow
New listings near 34451 N Old Walnut Circle #205
- New
 $509,900Active4 beds 3 baths2,858 sq. ft.
7187 Dada Drive, Gurnee, IL 60031
MLS# 12713441Listed by: RE/MAX PLAZA  $399,000Pending4 beds 3 baths2,125 sq. ft.
1360 Knottingham Drive, Gurnee, IL 60031
MLS# 12710308Listed by: KELLER WILLIAMS NORTH SHORE WEST- New
 $370,000Active3 beds 4 baths2,900 sq. ft.
Address Withheld By Seller, Gurnee, IL 60031
MLS# 12711725Listed by: REAL 1 REALTY - New
 $327,000Active3 beds 2 baths1,108 sq. ft.
645 Stout Court, Gurnee, IL 60031
MLS# 12713924Listed by: ENGEL & VOELKERS CHICAGO NORTH SHORE - New

 $225,000Active2 beds 2 baths1,364 sq. ft.
661 Mitchell Court #661, Gurnee, IL 60031
MLS# 12711914Listed by: CENTURY 21 INTEGRA - New
 $460,000Active5 beds 4 baths2,798 sq. ft.
1675 Napa Drive, Gurnee, IL 60031
MLS# 12711036Listed by: ONIX REALTY, INC.  $599,000Pending4 beds 3 baths2,400 sq. ft.
667 Waterbury Avenue, Gurnee, IL 60031
MLS# 12708599Listed by: BAIRD & WARNER- New
 $650,000Active4 beds 4 baths2,956 sq. ft.
6695 Foxworth Lane, Gurnee, IL 60031
MLS# 12604425Listed by: @PROPERTIES CHRISTIE'S INTERNATIONAL REAL ESTATE - New
 $219,900Active2 beds 2 baths1,056 sq. ft.
34322 N Birch Lane #15C, Gurnee, IL 60031
MLS# 12710498Listed by: KELLER WILLIAMS NORTH SHORE WEST


Protect your home and budget from life's surprises with an Assurant Home Warranty, backed by a partner that supports you through every step of homeownership. Explore Plans.
©2026 Century 21 Real Estate LLC. All rights reserved. CENTURY 21®, the CENTURY 21 Logo and C21® are service marks owned by Century 21 Real Estate LLC. Century 21 Real Estate LLC fully supports the principles of the Fair Housing Act and the Equal Opportunity Act. Each office is independently owned and operated. Listing information is deemed reliable but not guaranteed accurate.