
36129 N Springbrook Lane, Gurnee, IL 60031
Local realty services provided by:CENTURY 21 Affiliated
36129 N Springbrook Lane,Gurnee, IL 60031
$300,000
- 3 Beds
- 3 Baths
- 1,586 sq. ft.
- Townhouse
- Active
Listed by: winfield cohen
Office: keller williams success realty
MLS#:12793133
Source:MLSNI
Price summary
- Price:$300,000
- Price per sq. ft.:$189.16
- Monthly HOA dues:$377
About this home
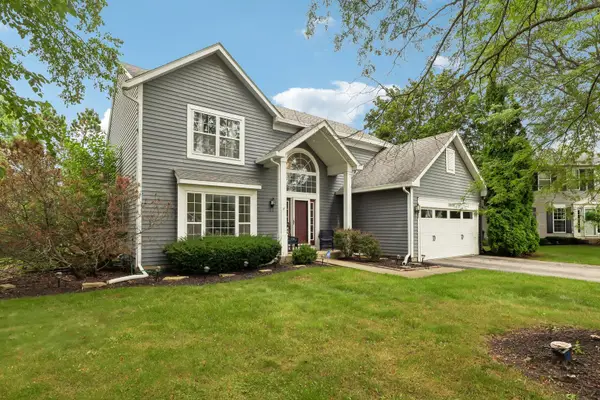
Tucked away on a quiet cul-de-sac, this beautifully updated two-story residence offers privacy, light, and sophisticated comfort. From the moment you enter, dramatic vaulted ceilings and expansive windows showcase an abundance of natural sunlight throughout the open-concept layout. At the heart of the home is a fully renovated gourmet kitchen (2024), boasting crisp white cabinetry, premium countertops, a stylish sink, updated fixtures, and Stainless Steel GE appliances. Unwind in the extended family room with wood laminate floors by the warmth of the fireplace, or host dinner gatherings in the adjoining living and dining areas. Upper-level accommodations include three generous bedrooms and two full baths. The primary suite offers a luxurious retreat featuring a huge walk-in closet and a spa-inspired bath with a jacuzzi soaking tub and updated walk-in shower. 2024 Improvements: Complete kitchen remodel, brand-new carpeting, fresh interior paint, updated lighting, and GE kitchen appliances. Low-maintenance living with recent enhancements including updated patio, fencing, and driveway. Enjoy peaceful outdoor living on your private patio, explore neighborhood walking paths around scenic ponds, and appreciate seamless connectivity to everything Gurnee has to offer....
Contact an agent
Home facts
- Year built:1991
- Subdivision & Development:Brookside
- Listing ID #:12793133
- Updated:October 28, 2026 at 11:44 PM
Rooms and interior
- Bedrooms:3
- Total bathrooms:3
- Full bathrooms:2
- Half bathrooms:1
- Rooms Total:7
- Dining Description:Separate Dining Room
- Bathrooms Description:Double Sinks, Garden Tub, Separate Shower
- Kitchen Description:Dishwasher, Disposal, Microwave, Range, Refrigerator
- Living area:1,586 sq. ft.
Heating and cooling
- Cooling:Central Air
- Heating:Forced Air, Gas
- Central air:Yes
Structure and exterior
- Roof:Asphalt
- Year built:1991
- Building area:1,586 sq. ft.
- Lot Features:Common Grounds, Landscaped
- Foundation Description:Concrete Perimeter
Schools
- High school:Warren Township High School
- Middle school:Woodland Middle School
- Elementary school:Woodland Elementary School
Utilities
- Water:Public
- Sewer:Public Sewer
Finances and disclosures
- Price:$300,000
- Price per sq. ft.:$189.16
- Tax amount:$7,519 (2025)
Features and amenities
- Laundry features:Dryer, Washer
- Amenities:Ceiling Fan(s)
Parking
- Total parking spaces:4
- Parking description:Asphalt, Attached Garage, Driveway, Garage
- Garage:Yes
- Garage spaces:2
 Copyright 2026 Midwest Real Estate Data LLC. All rights reserved. The data relating to real estate for sale on this web site comes in part from the Broker Reciprocity Program of the Midwest Real Estate Data LLC. Listing information is deemed reliable but not guaranteed. MLSNI Member Broker: David Try
New listings near 36129 N Springbrook Lane
- New
 $459,990Active4 beds 3 baths2,346 sq. ft.
18106 W Hampshire Drive, Gurnee, IL 60031
MLS# 12796347Listed by: BETTER HOMES AND GARDEN REAL ESTATE STAR HOMES - New
 $395,000Active3 beds 4 baths2,036 sq. ft.
3470 Ellis Avenue, Gurnee, IL 60031
MLS# 12788905Listed by: BERKSHIRE HATHAWAY HOMESERVICES CHICAGO - Open Sun, 11am to 1pmNew
 $295,000Active3 beds 2 baths1,025 sq. ft.
36531 N Douglas Terrace, Gurnee, IL 60031
MLS# 12791735Listed by: HOMECOIN.COM - New
 $439,900Active3 beds 3 baths1,764 sq. ft.
18035 W Banbury Drive, Gurnee, IL 60031
MLS# 12792351Listed by: RE/MAX SUBURBAN - New
 $599,000Active4 beds 3 baths2,112 sq. ft.
4390 W Forest Avenue, Gurnee, IL 60031
MLS# 12792060Listed by: KELLER WILLIAMS NORTH SHORE WEST - New
 $250,000Active3 beds 2 baths1,232 sq. ft.
3707 Clearview Avenue, Gurnee, IL 60031
MLS# 12792148Listed by: HOMESMART CONNECT LLC - New
 $399,000Active3 beds 3 baths2,019 sq. ft.
18153 W Banbury Drive, Gurnee, IL 60031
MLS# 12791154Listed by: COLDWELL BANKER REALTY - New
 $575,000Active4 beds 3 baths3,013 sq. ft.
539 Capital Lane, Gurnee, IL 60031
MLS# 12791230Listed by: JOHN GREENE REALTOR  $334,900Pending3 beds 3 baths1,589 sq. ft.
3766 Atlantic Avenue, Gurnee, IL 60031
MLS# 12790926Listed by: CAGAN'S REALTY, INC.


Protect your home and budget from life's surprises with an Assurant Home Warranty, backed by a partner that supports you through every step of homeownership. Explore Plans.
©2026 Century 21 Real Estate LLC. All rights reserved. CENTURY 21®, the CENTURY 21 Logo and C21® are service marks owned by Century 21 Real Estate LLC. Century 21 Real Estate LLC fully supports the principles of the Fair Housing Act and the Equal Opportunity Act. Each office is independently owned and operated. Listing information is deemed reliable but not guaranteed accurate.